Description of the two-story corner house
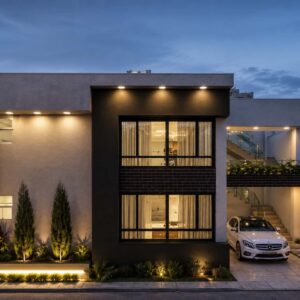
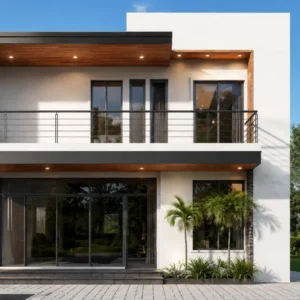


This is a two-story corner house, designed with a functional and contemporary approach. Each level corresponds to an independent apartment, offering privacy and autonomy for its residents.
Layout of the corner house design
Ground floor: features an integrated social area with a living room, dining room, and kitchen, as well as well-distributed bedrooms, full bathrooms, and direct access from the street. Its corner condition allows for excellent natural lighting and ventilation in all areas.
Upper floor: includes an apartment with a similar layout, accessed by an independent staircase. From this level, one enjoys a privileged view towards the corner and greater light entry through its large windows.
The corner location not only adds greater aesthetic value and urban presence, but also allows for the possibility of using the ground floor for a commercial or mixed use without affecting the privacy of the second floor.
Advantages of the corner house design
Overall, this home offers a versatile solution, ideal for families looking to share the same property while maintaining independence, or for those wishing to combine living and rental.