
DESIGN · PLAN · VIEW · DOWNLOAD
Create plans online:
design your home to your specifications
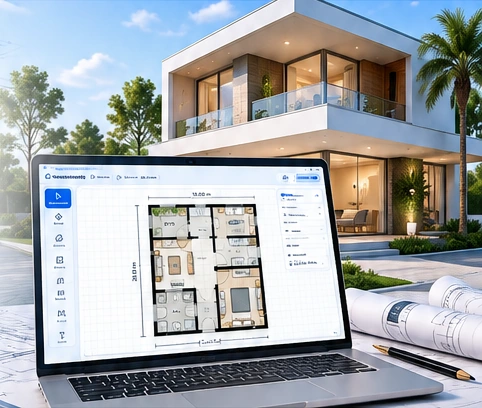
Easily create house plans online. Define the dimensions of your land, the number of bedrooms, bathrooms, and levels, and get a preliminary customized layout proposal.
and spaces
proposals
in PDF or DXF
No software installation required | From your browser | Preliminary proposal
Create your house plan with our smart tool
Generate, visualize, and customize your proposals. Edit the design, compare alternatives, and use the available options to download your plans in PDF or DXF.
Cargando el editor de terreno…
FROM AN IDEA TO A PLAN
Turn your idea into a functional housing plan
With PlanosCAD you can design your house step by step, considering the layout of spaces, circulation, lighting, and ventilation. Explore preliminary proposals before moving forward with a complete architectural project.
See how it worksIndicate the width and length of your land and the number of spaces you need.
Get a proposal and customize the design in the editor.
Save your proposal as PDF or DXF based on available options.
How to design your house online and make the most of your plans
Creating a house plan is not just about placing bedrooms and bathrooms. A good layout considers circulation, privacy, the relationship between the kitchen and laundry, ventilation, and natural light entry.
With PlanosCAD you can explore proposals based on architectural criteria and review the measurements of different spaces before moving forward with your project.
In addition to architectural plans, the tool allows you to generate conceptual documentation for electrical and plumbing installations, giving you a more complete vision of your home from the early stages.
The generated plans are preliminary proposals. Before building, they must be reviewed and adapted by responsible professionals, in accordance with local regulations.
Making plans online: frequently asked questions
How can I make the plans for my house online?
Enter the approximate measurements of your land, the number of bedrooms, bathrooms, and levels. PlanosCAD can generate an initial distribution proposal that you can review and improve.
Can I create house plans online with measurements?
Yes. You can specify land dimensions and check the measurements of the proposal, which you must verify before any construction use.
Do I need to know architecture to use PlanosCAD?
You don't need to master professional programs to create a preliminary proposal. However, the construction documentation must be reviewed by a competent professional.
Does PlanosCAD generate electrical and sanitary plans?
It has options for electrical and sanitary conceptual documentation, subject to the features enabled in the editor.
Can I modify the design after generating it?
Yes. The editor offers features to review or adjust the design and explore different alternatives.
Can the plans be downloaded in PDF?
The tool includes export to PDF and DXF based on the available options. Check the download controls in the editor itself.
Can houses with one or two levels be designed?
You can define the number of levels available in your project settings.
Can the generated plans be used directly for construction?
They should not be used as final plans without review, regulatory adaptation, and validation by responsible professionals.