
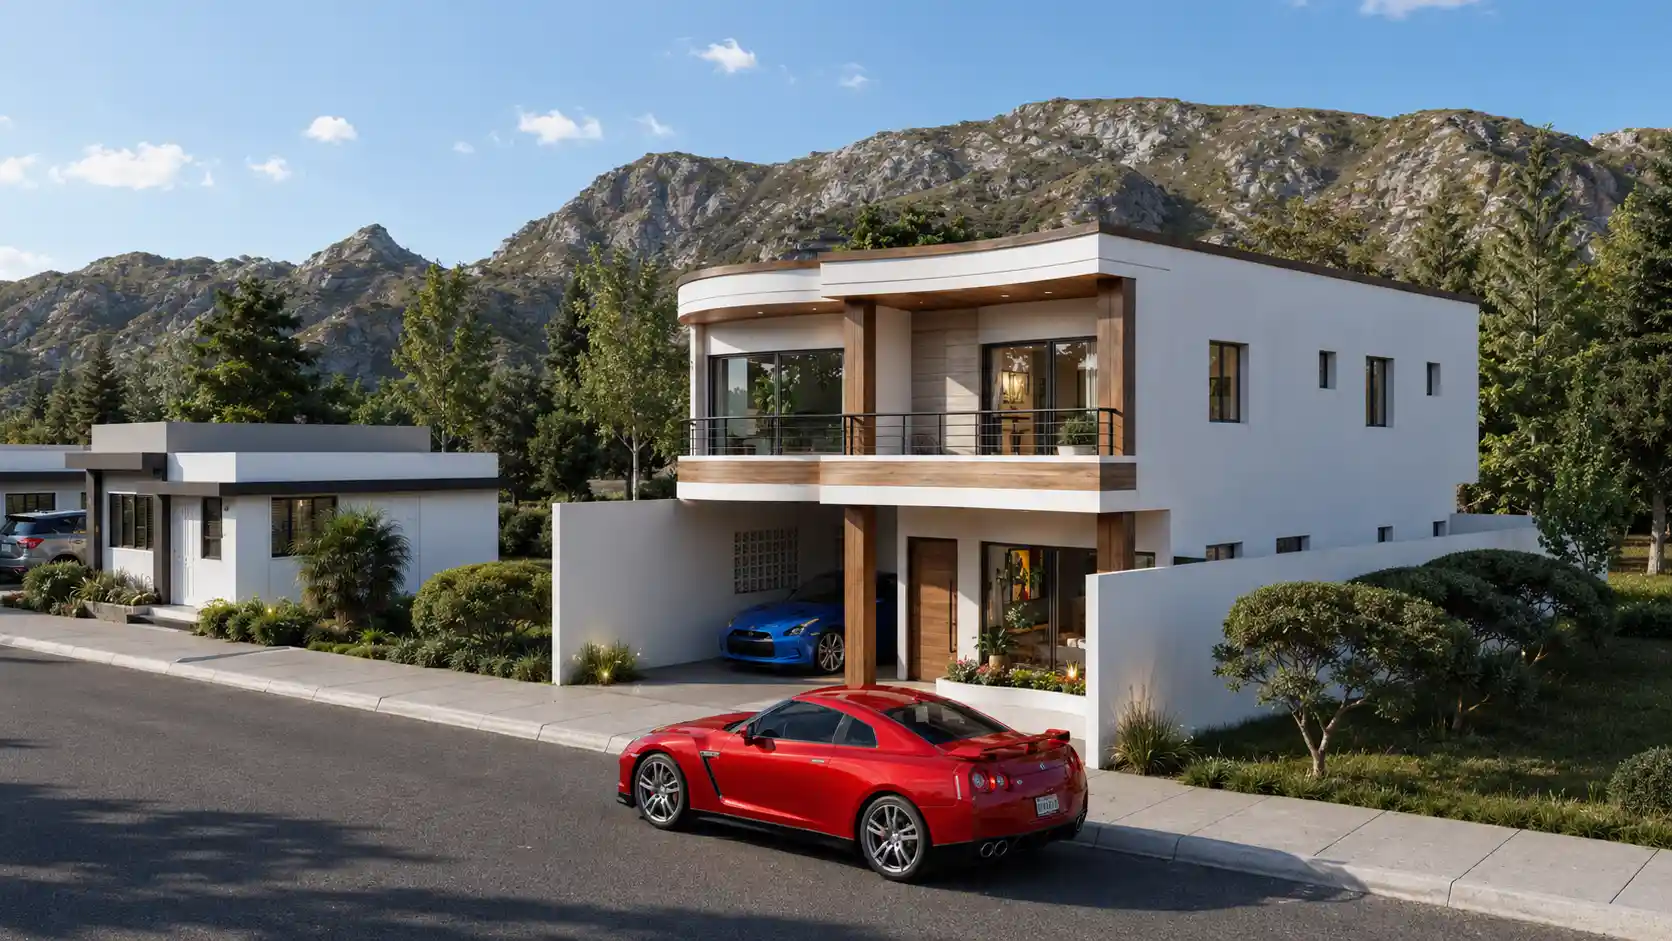



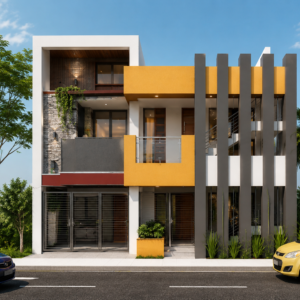
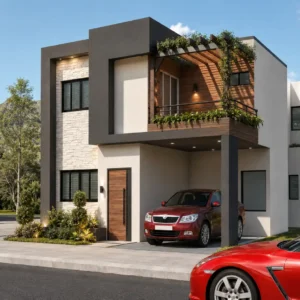
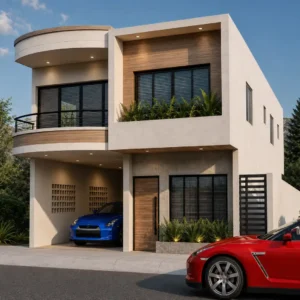
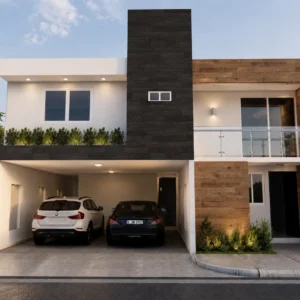
The design of this house is based on the beautiful 7×15 curved two-story house, it has many improvements and facilities to build it in a simpler and more economical way. The facade design of this beautiful house of 7 meters in front has the plans of a 7×18 dimensions, these dimensions are perfect for a 8×20 lot, has 3 bedrooms with bathrooms and balconies, large kitchen, indoor garden, space for fish tank, large laundry area, living room and dining room, parking, front garden and large pool.
WHEN YOU PURCHASE THE DESIGN, YOU WILL AUTOMATICALLY BE ABLE TO DOWNLOAD ALL THE DRAWINGS.
Layout and design of 7×15 meter house with 3 bedrooms
PRIMER NIVEL
- Living / Dining room
- Gallery
- Large kitchen
- Fish tank area
- Indoor garden.
- Parking
- Large laundry area
- Courtyard
- Guest bathroom with shower for the swimming pool
- Front Garden
- Indoor garden
- Relaxation area
- Large swimming pool with social area.
SEGUNDO NIVEL
- bedrooms with closets, bathrooms and balconies
- Living room
NOTE: If the pool is eliminated, it can be built in dimensions of 7 x 15 meters, this design can also be adapted to different terrains according to the client's availability. With the pool, a 7×18 meter lot is required.
Advantage of this 7×15 meter house design with 3 bedrooms.
- Ample space.
- All 3 bedrooms with natural light and ventilation
- bedrooms with cross ventilation
- All spaces with natural ventilation and natural light
- The bedrooms have closets, bathrooms and balconies.
- Harmonious and related spaces.
THESE ARE THE PLANS of this 7×15 meters house model with 3 bedrooms CONTAINING THE ZIP FILE.
- Furnished floor plans
- Dimensioned drawings
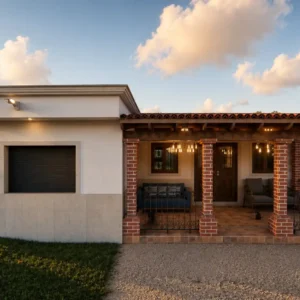

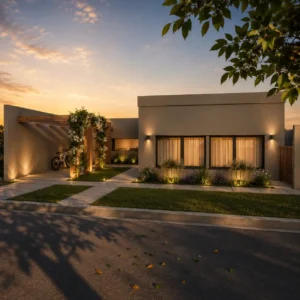
- d photos of the project
[amazon bestseller="iphone 15″ items="3″ grid="3″]

Reviews
There are no reviews yet.