
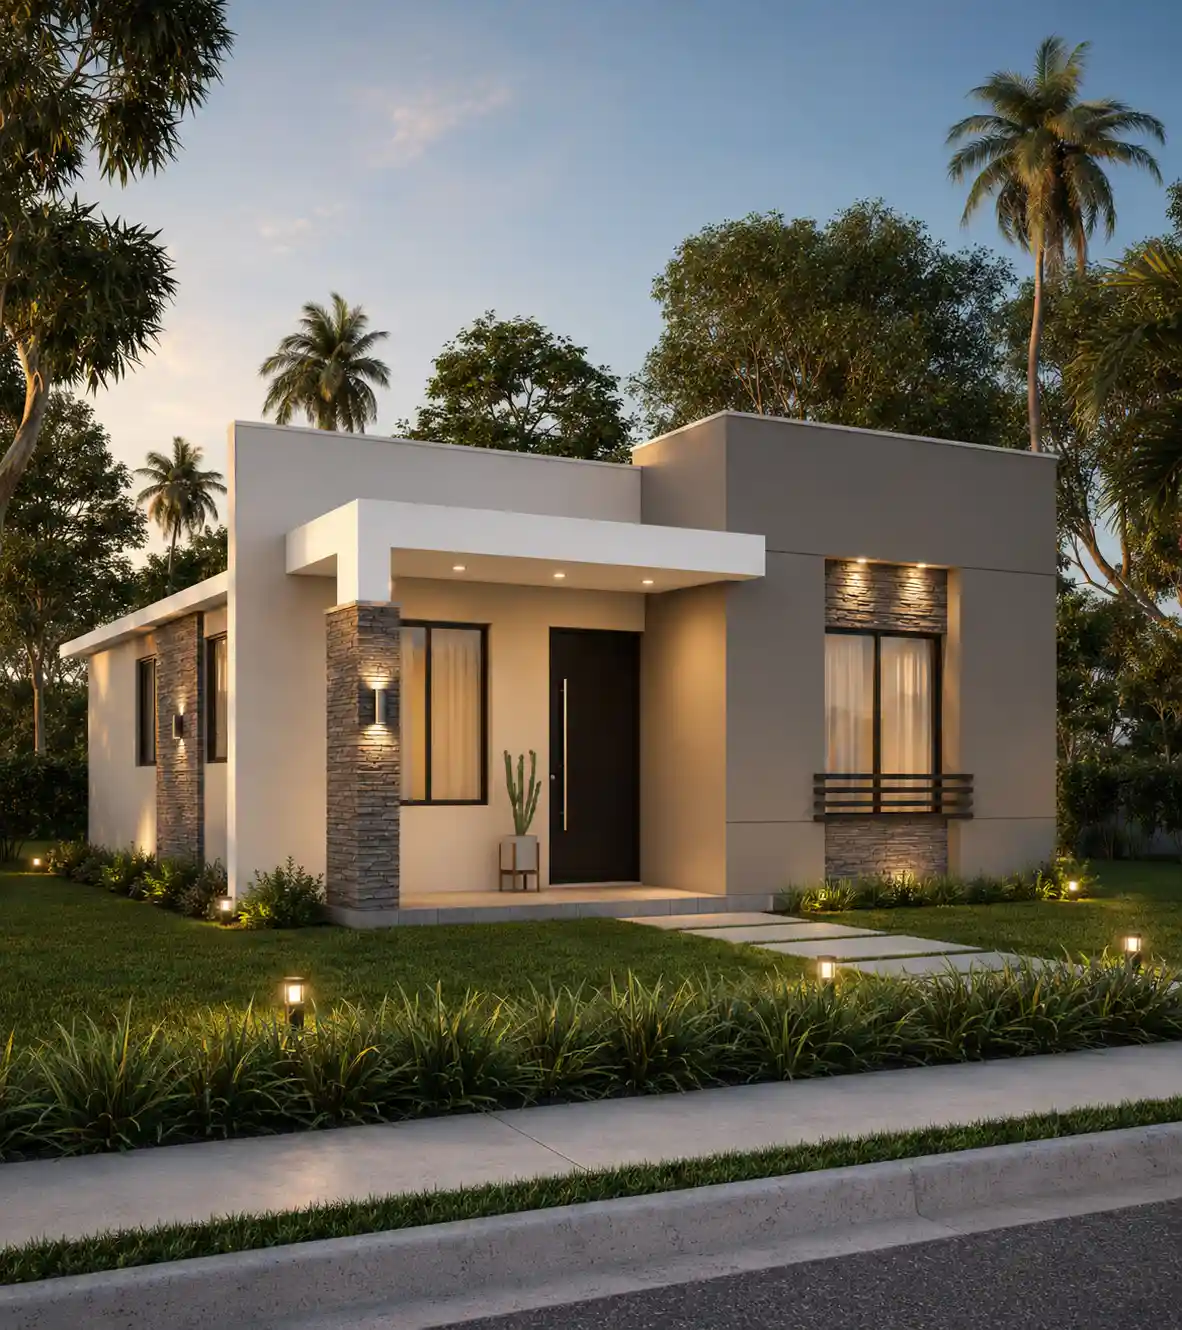


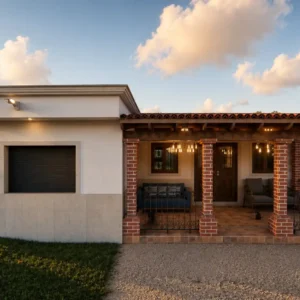
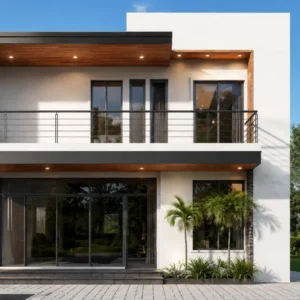

Beautiful and small house design of 654 sq ft, featuring two bedrooms, living-dining area, one bathroom, gallery, and living-dining area. These small house plans are perfect for building an economical house for a family of 4, with dimensions of 22.15 x 29.53 ft.
Why should I buy these beautiful small house plans 23×30?
If you have limited land, you can purchase this economical house design with dimensions 23×30 to build with a very aesthetic and functional design.
Features of the beautiful small house design 23×30
- Dimensions 23×30
- Single-story house
- 2 Bedrooms
- 1 Bathroom
- Living Room
- Dining Room
- Kitchen
- Breakfast Nook
- Laundry Area
- Front Terrace
What does the purchase of these beautiful small house plans 23×30 include?
You can modify the design of this beautiful small house 23×30 to your liking; the plans are available in CAD and PDF format. It comes with a license for one construction upon payment of the plans. The ZIP file contains:
- General architectural plan.
- Dimensioned floor plan.
- Longitudinal section, cross-section, right side elevation, and front elevation.
- Right side and front elevation.
- Sanitary installations floor plan
- Electrical installations floor plan
- Foundation plans
- Construction details
USAGE LICENSE for 23×30 ft house
- This small and beautiful house design can have the plans modified without issues.
- Despite the purchase, the rights to this design belong to the architect, therefore it cannot be resold.
- You can only build one home with this purchase.
Reviews
There are no reviews yet.