
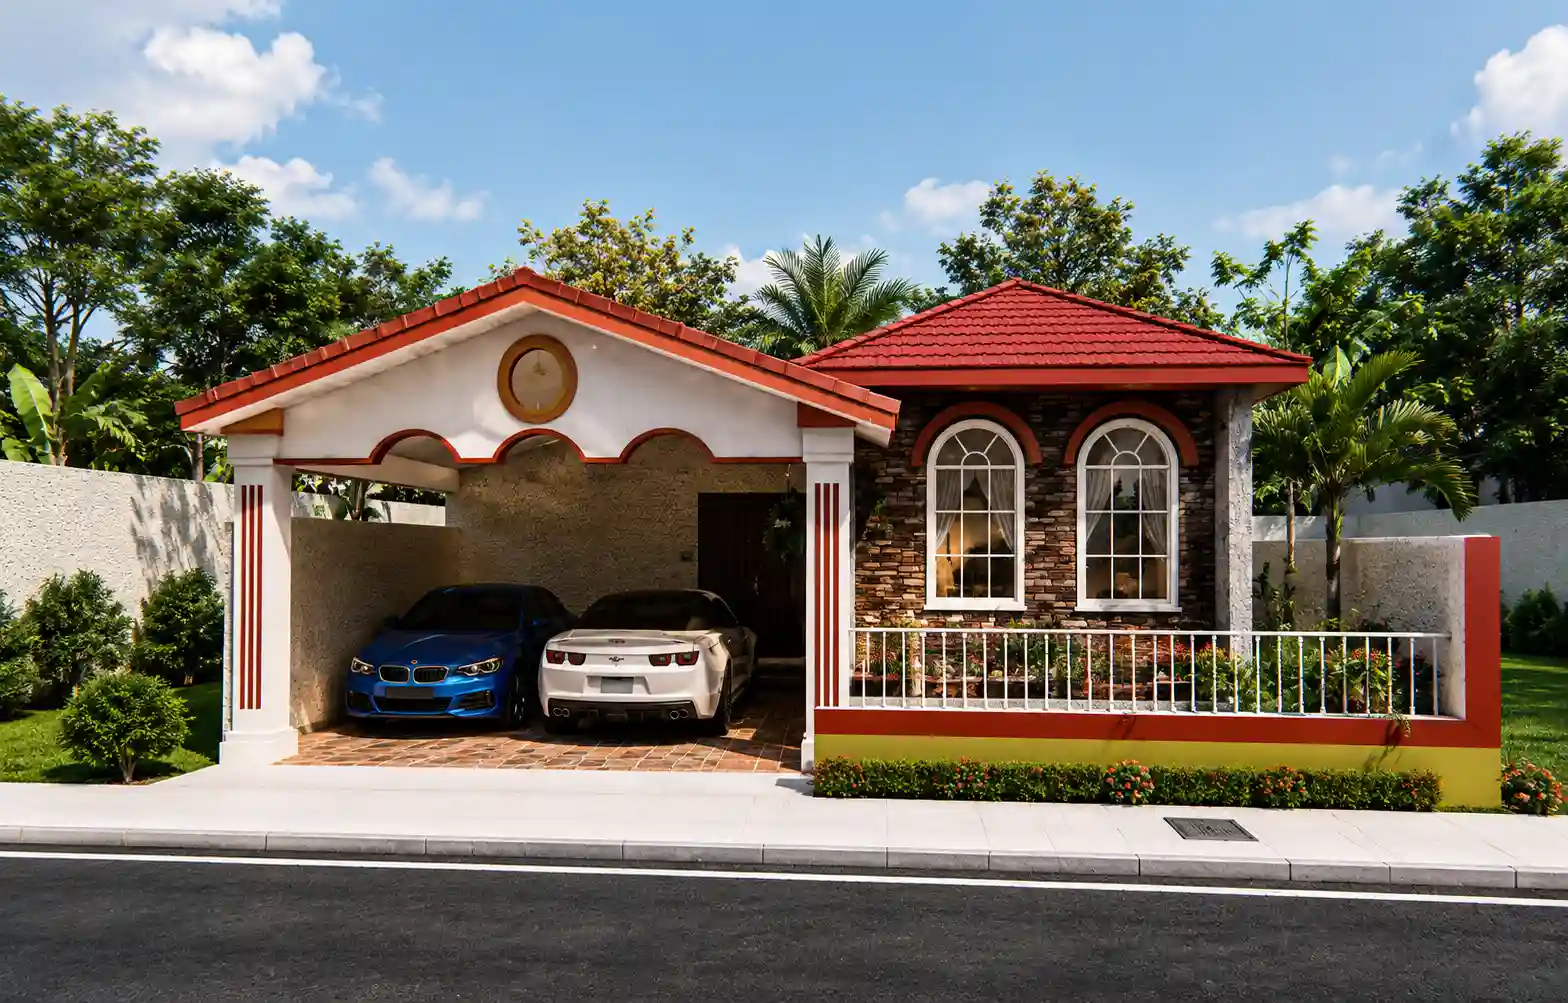



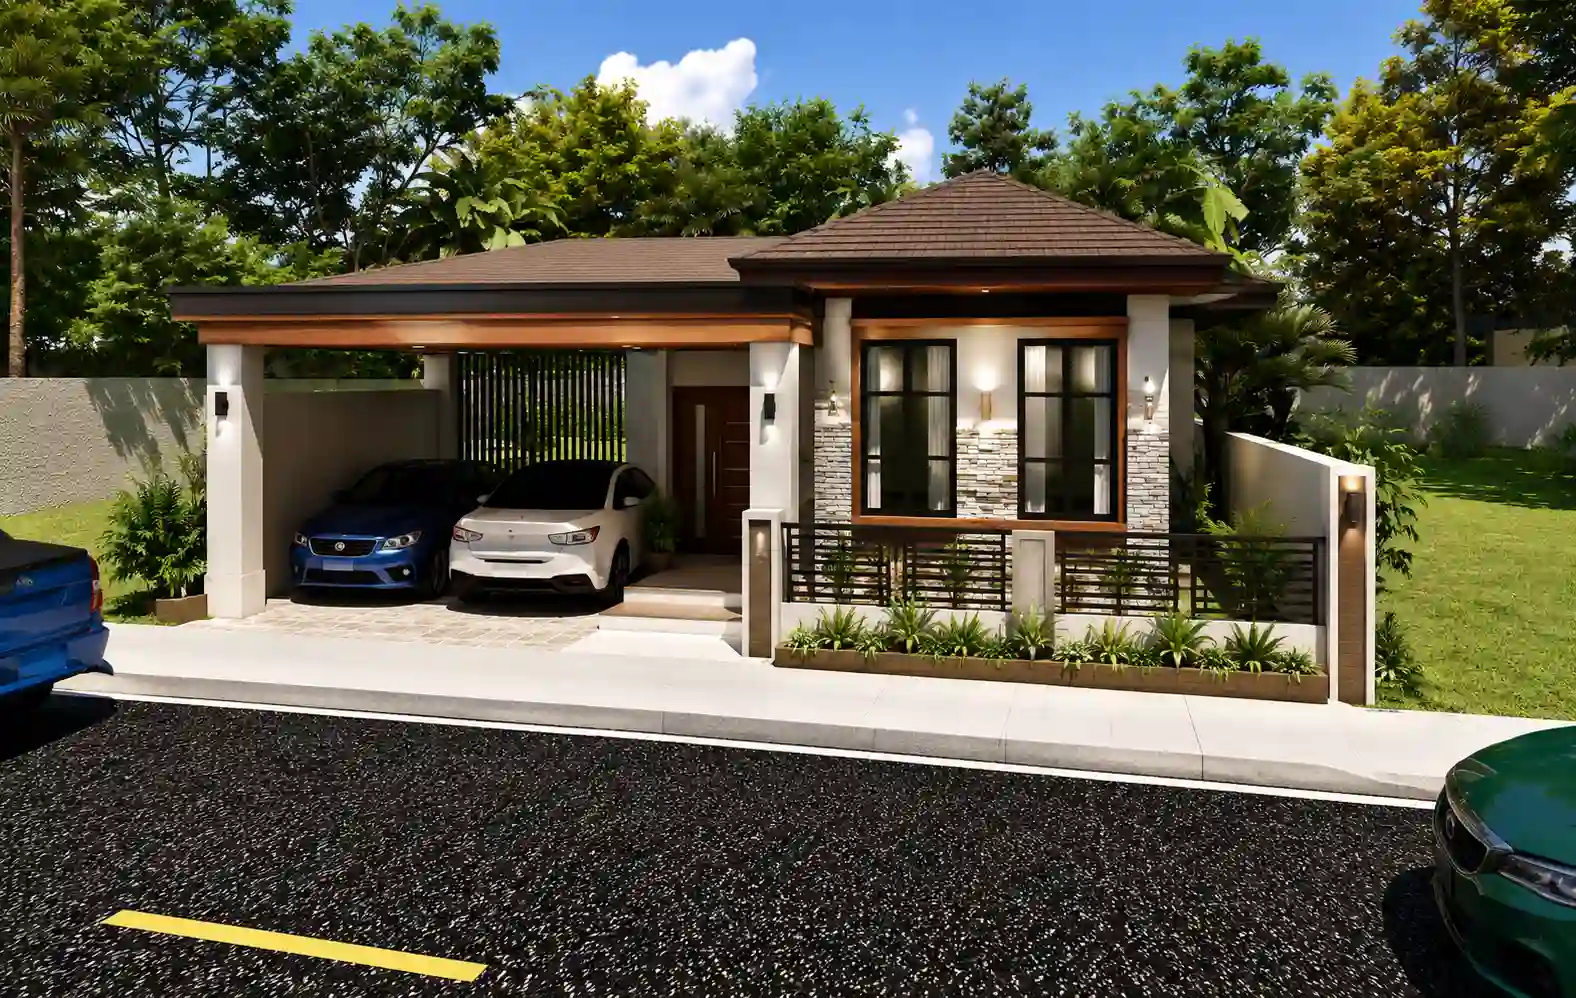
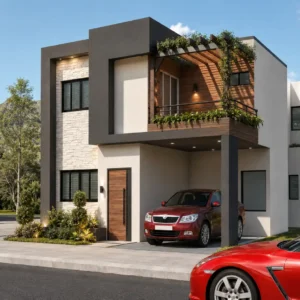


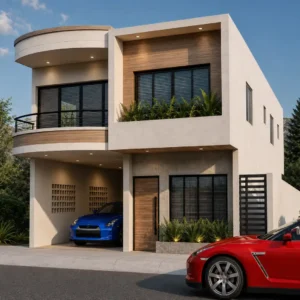
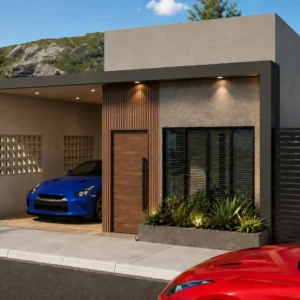
The home features a covered carport for 1 or 2 cars, a gallery, living room, dining room, and kitchen in an integrated open space with a large terrace, laundry area, a patio, and side and front green areas.

Spaces of the 1,722 sq ft country house design on one level

The house has 3 bedrooms, one main with a walk-in closet and private bathroom, while the other 2 bedrooms share a bathroom; the architecture is traditional country style.
NOTE: The design can be reserved; please contact the architect before making a purchase.
Reviews
There are no reviews yet.