

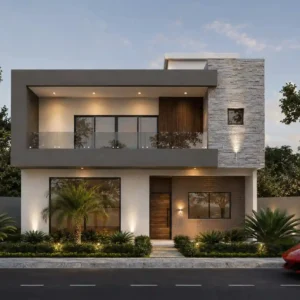
Casa Rosanna is a contemporary design intended for a 200 square meter lot, equivalent to 10 × 20 meters, which utilizes two levels to offer 5 bedrooms, spacious social areas, terrace, family room, and service spaces without sacrificing a modern facade.
The project has been designed for families needing more bedrooms within a relatively compact lot. The great advantage of this layout is that it incorporates one bedroom on the first level and four bedrooms on the second, allowing separation of social areas from family zones. The architectural document identifies the residence as a two-level house with five bedrooms on a 10 × 20 m lot.
Layout of this 200 square meter house
The project is developed on two floors, organizing the main social and service areas on the first level, while the second level concentrates most of the bedrooms.
First level of the house
On the first floor we find:
- Gallery and front access
- Living room
- Dining room
- Kitchen
- 1 bedroom
- 2 bathrooms
- Laundry area
- Stairs to the second level
- Front space for parking one vehicle
The provided architectural plan explicitly identifies gallery, room, dining room, living room, kitchen, laundry, and two bathroom areas.
This ground floor room represents a significant advantage for families needing a bedroom for parents, seniors, guests, or even a space that can adapt as an office.
Second level: 4 rooms and terrace
The second floor is primarily oriented towards the private area of the home and includes:
- 4 rooms
- 2 bathrooms
- Closet
- Living room
- Terrace
- Central circulation and stairs
The second level plan shows four rooms, terrace, living area, closet, and two bathrooms.
The second level terrace also provides additional outdoor space that can be used as a social balcony, relaxation area, or small elevated garden.
Modern house plan for a 10×20 meter lot
If you are looking for a house plan for a 10×20 meter lot, this model takes advantage of 200 m² through a vertical distribution of two levels. Casa Rosanna combines five bedrooms with a living room, dining room, kitchen, service areas, family room, and terrace, offering an alternative for those who want a modern and spacious house without needing an excessively large lot.
Measurements of this house for a 200 m² lot
Recommended lot
10.00 × 20.00 meters = 200 m²

The plan identifies a general dimension of the architectural volume of approximately 15.40 × 7.70 meters in the dimensioned floors
- Lot area: 200 m²
- Lot dimensions: 10 × 20 m
- Levels: 2
- Bedrooms: 5
- Bathrooms indicated in plans: 4
- Terrace: Yes
- Family room: Yes
- Washing: Yes
- Front parking: 1 vehicle
Why choose this 200 square meter house?
Five bedrooms on a 10×20 lot. It is probably the strongest selling point of the model. The vertical distribution allows accommodating a large family without sacrificing social areas.
Bedroom on the first floor. It is an excellent feature for families with elderly adults, guests, or people who prefer to avoid stairs.
Independent family area. The four upper rooms are complemented by a living room, allowing for a second entertainment space separate from the main room.
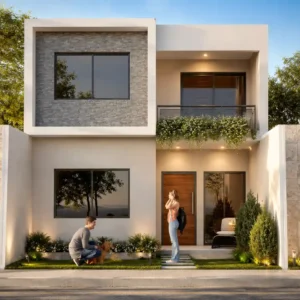
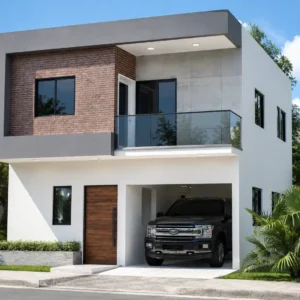
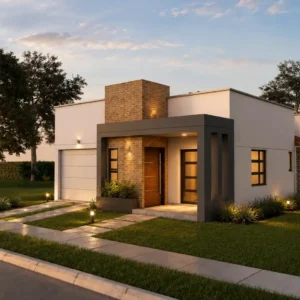

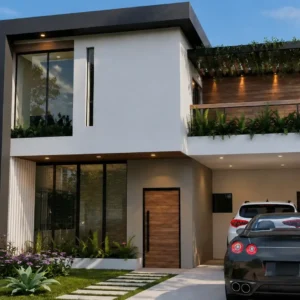

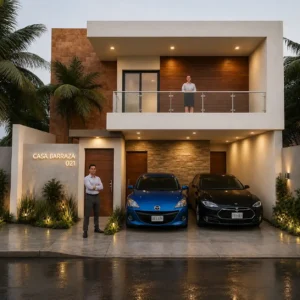
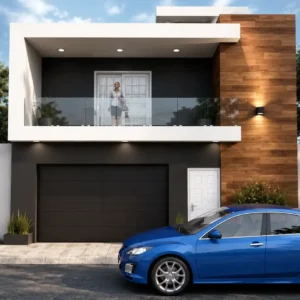
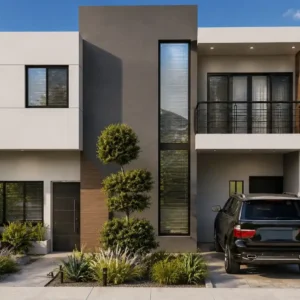
Modern architecture. The facade combines straight volumes, large glazed surfaces, vertical elements, and integrated landscaping, achieving a contemporary image.
Terrace on the second level. Provides a private outdoor space without consuming more land area.
Highly commercial land. The dimensions 10 × 20 meters are common in residential projects, making this design appealing to a broad audience.
What does this set of Casa Rosanna plans include?
According to the file you provided, you can advertise:
- Facade rendering
- Architectural plan of level 1
- Architectural plan of level 2
- Dimensioned architectural plans
- Dimensioned site plan
- Roof plan
- Front facade
- Left side facade
- Right side facade
- Rear facade
- Architectural sections AA and BB
- Stair detail
Reviews
There are no reviews yet.