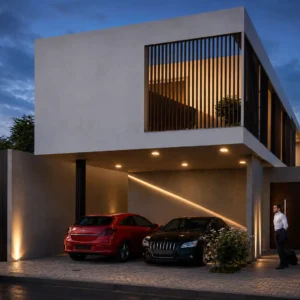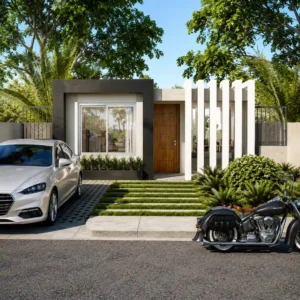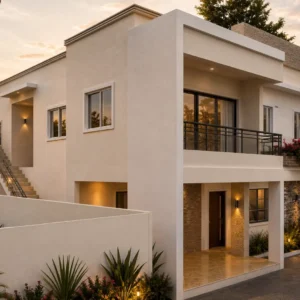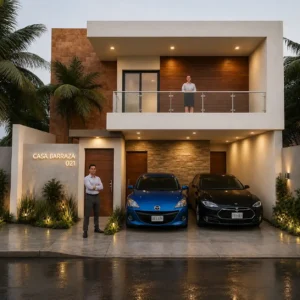
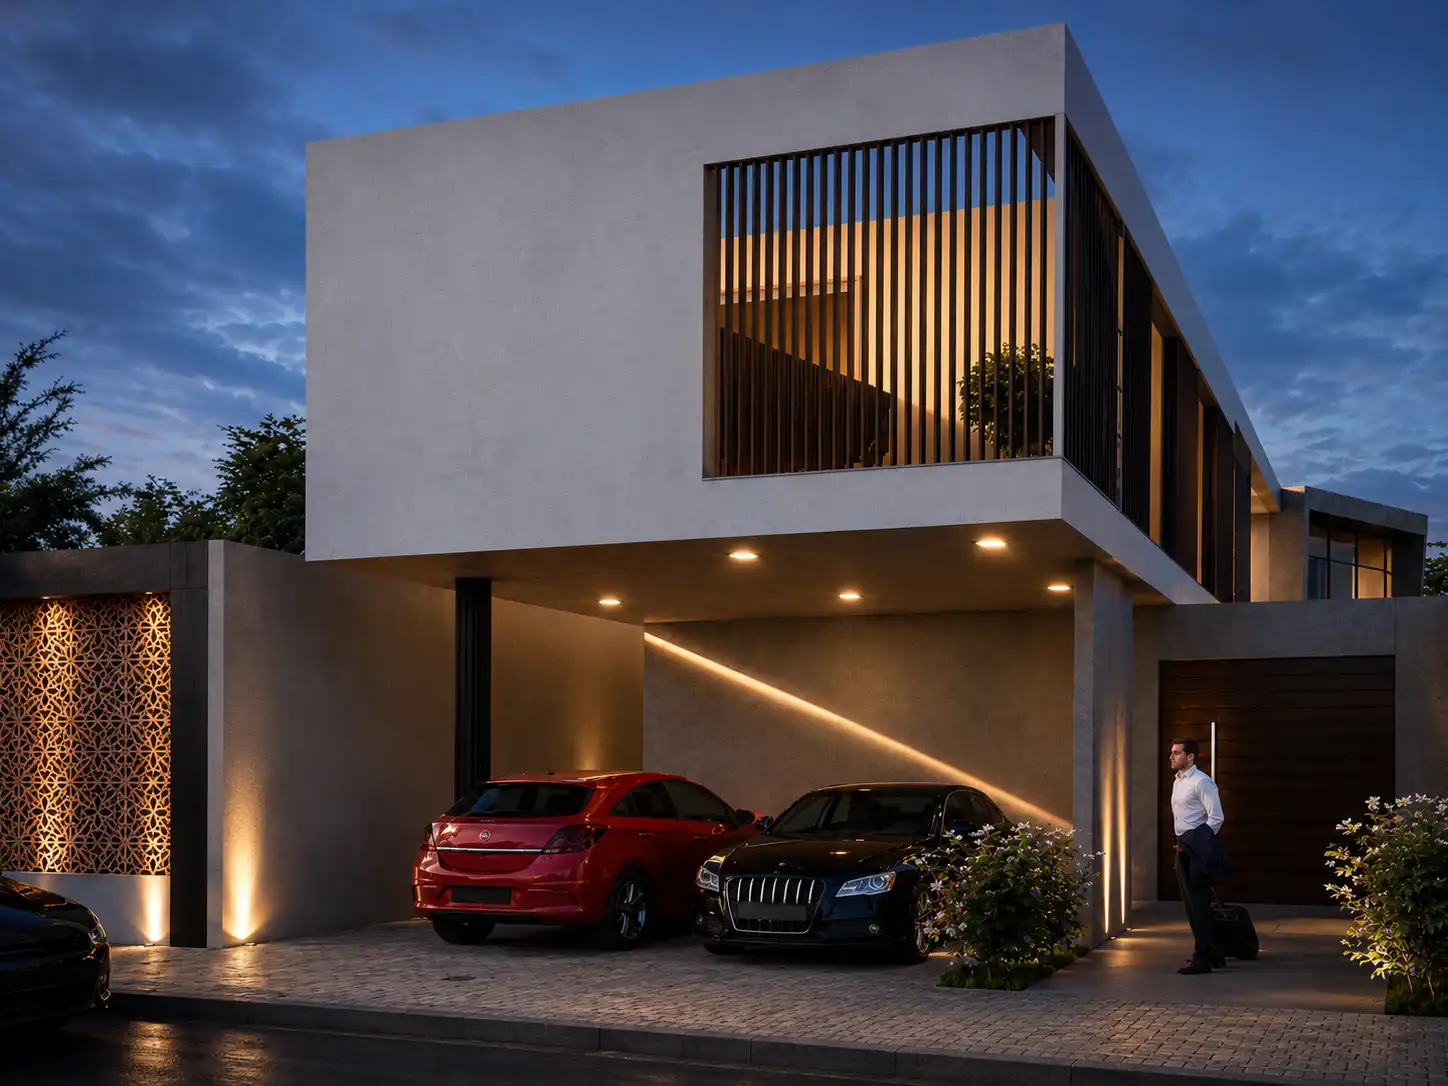
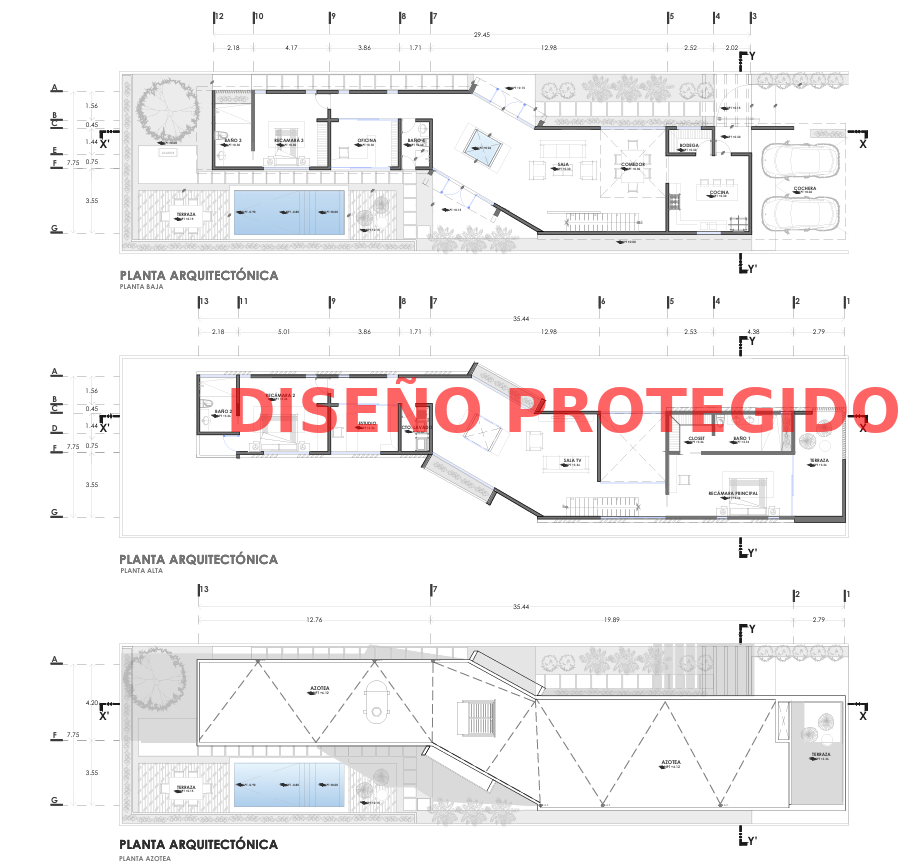
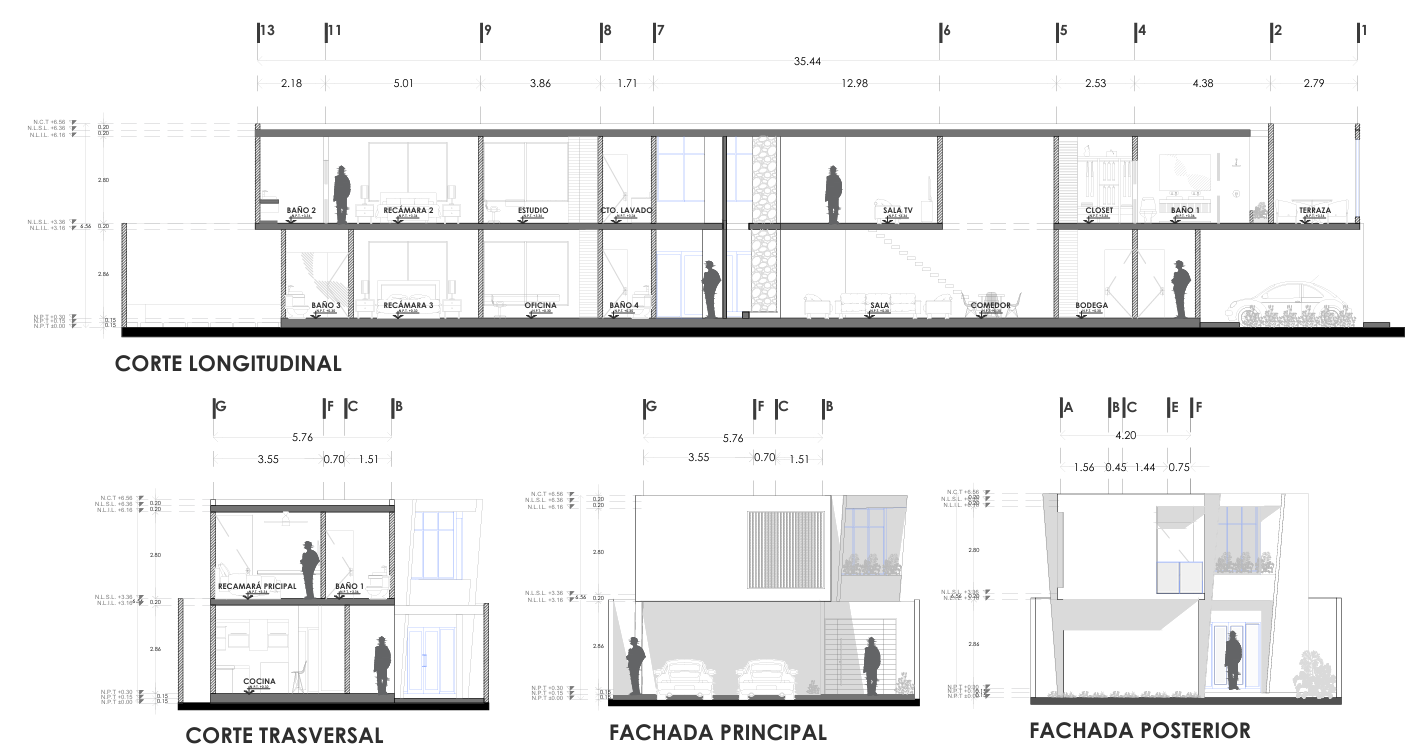
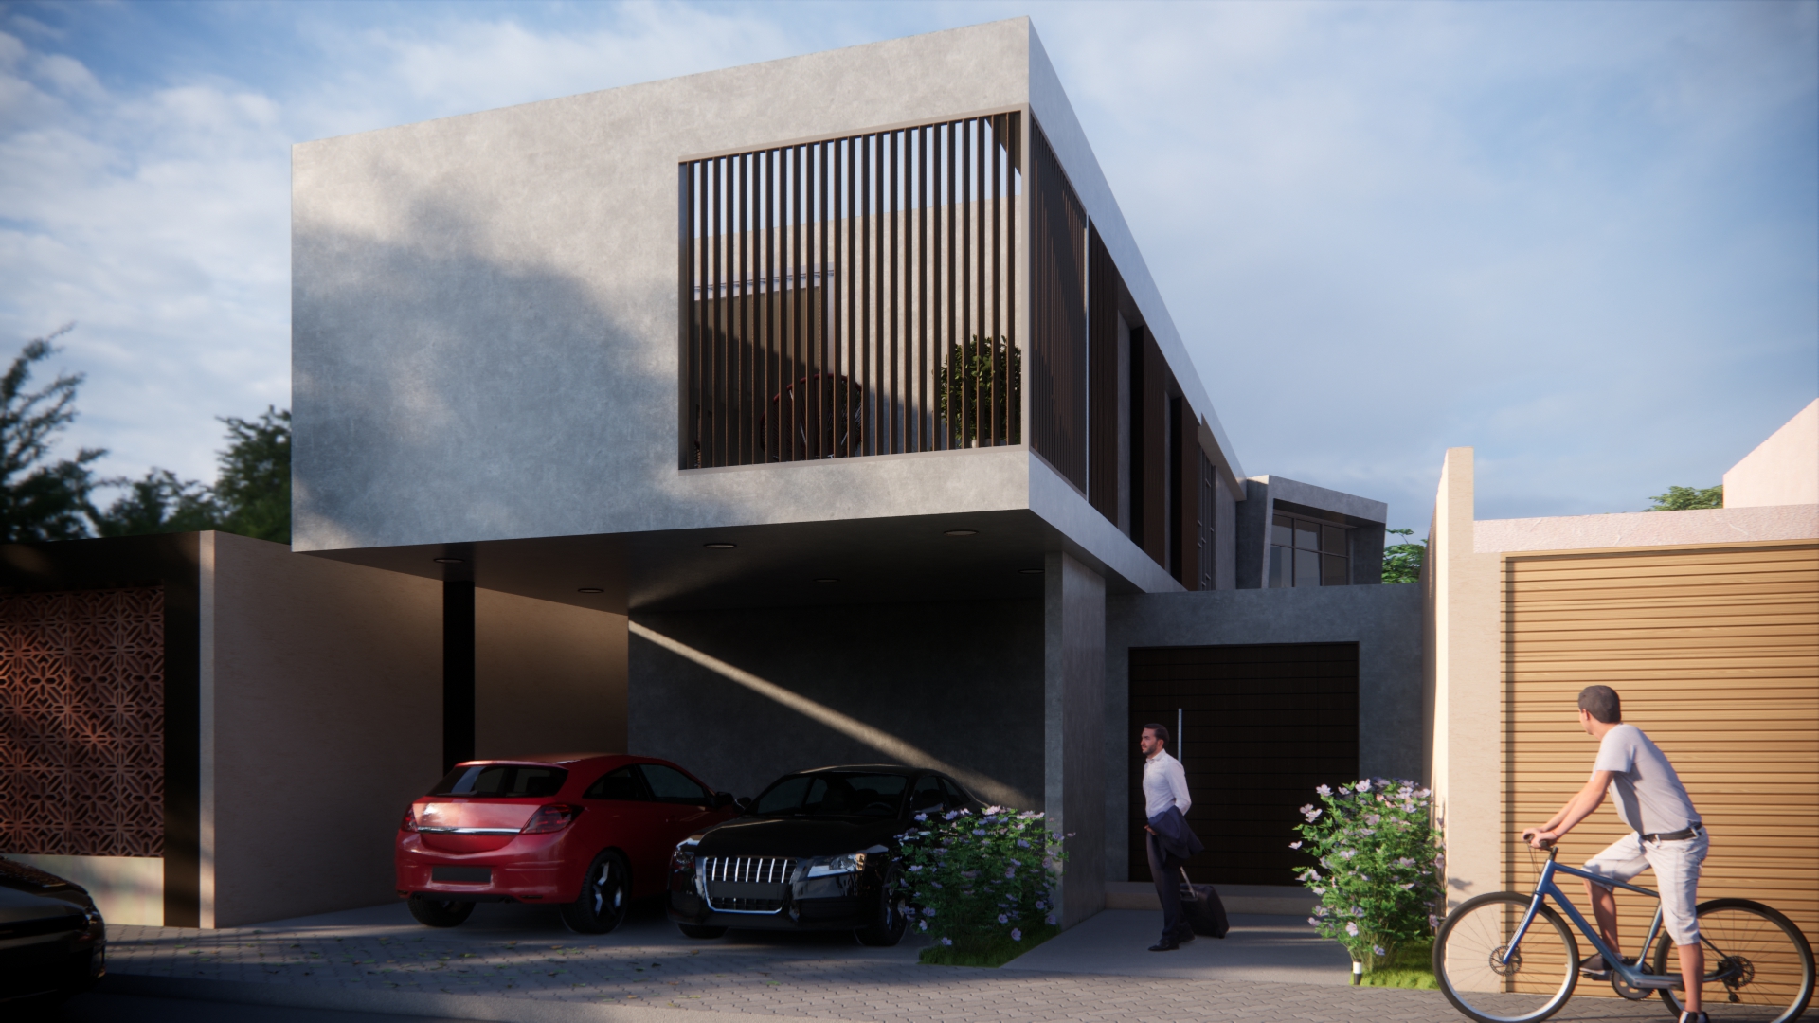
Luxury Residence Design focused on a lot with dimensions of 33 ft wide by 131 ft deep.
The layout of the 10×40 house plan includes:
Ground Floor
- Living Room
- Dining Area
- Kitchen Layout
- Attryway
- Guest Bathroom
- Office
- Guest Bedroom
- Guest Bedroom Bathroom
Upper Floor
- Primary Suite
- Walk-in Closet for Primary Suite
- Primary Suite Bathroom
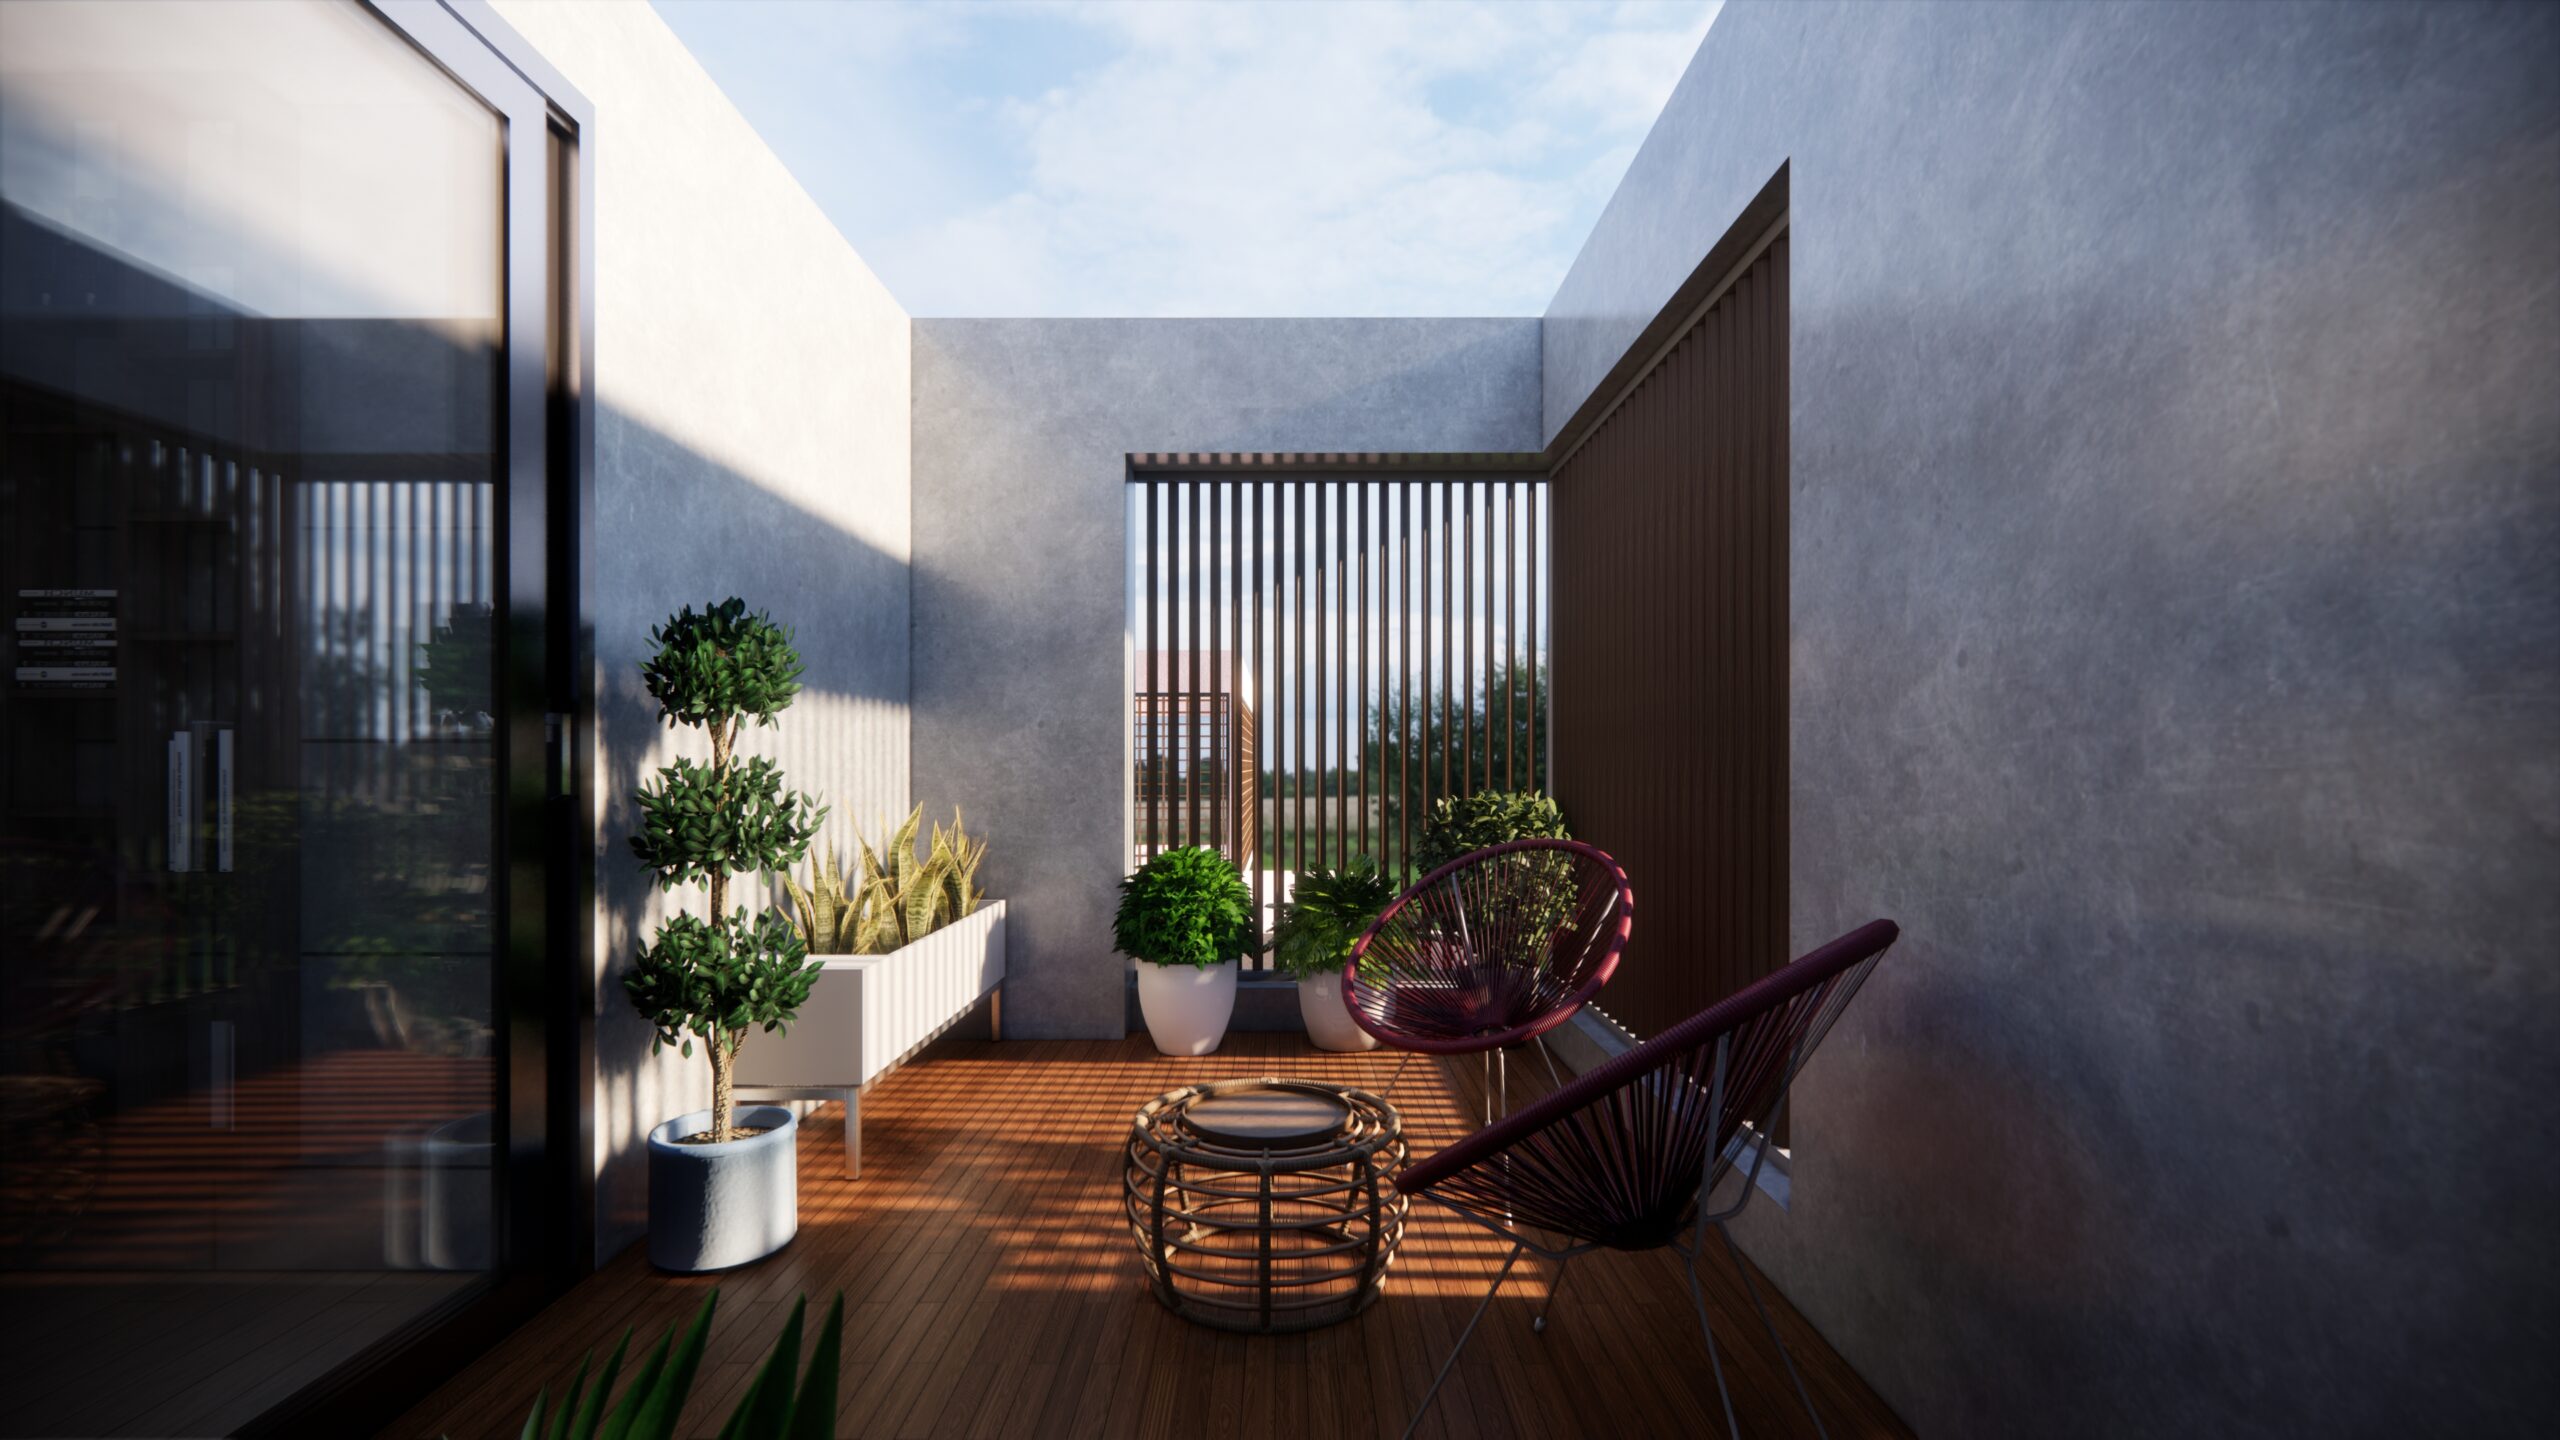
- Primary Suite Terrace
- TV Room
- Laundry Room
- Study
- Secondary Bedroom
- Secondary Bathroom
- Secondary Terrace
Exterior
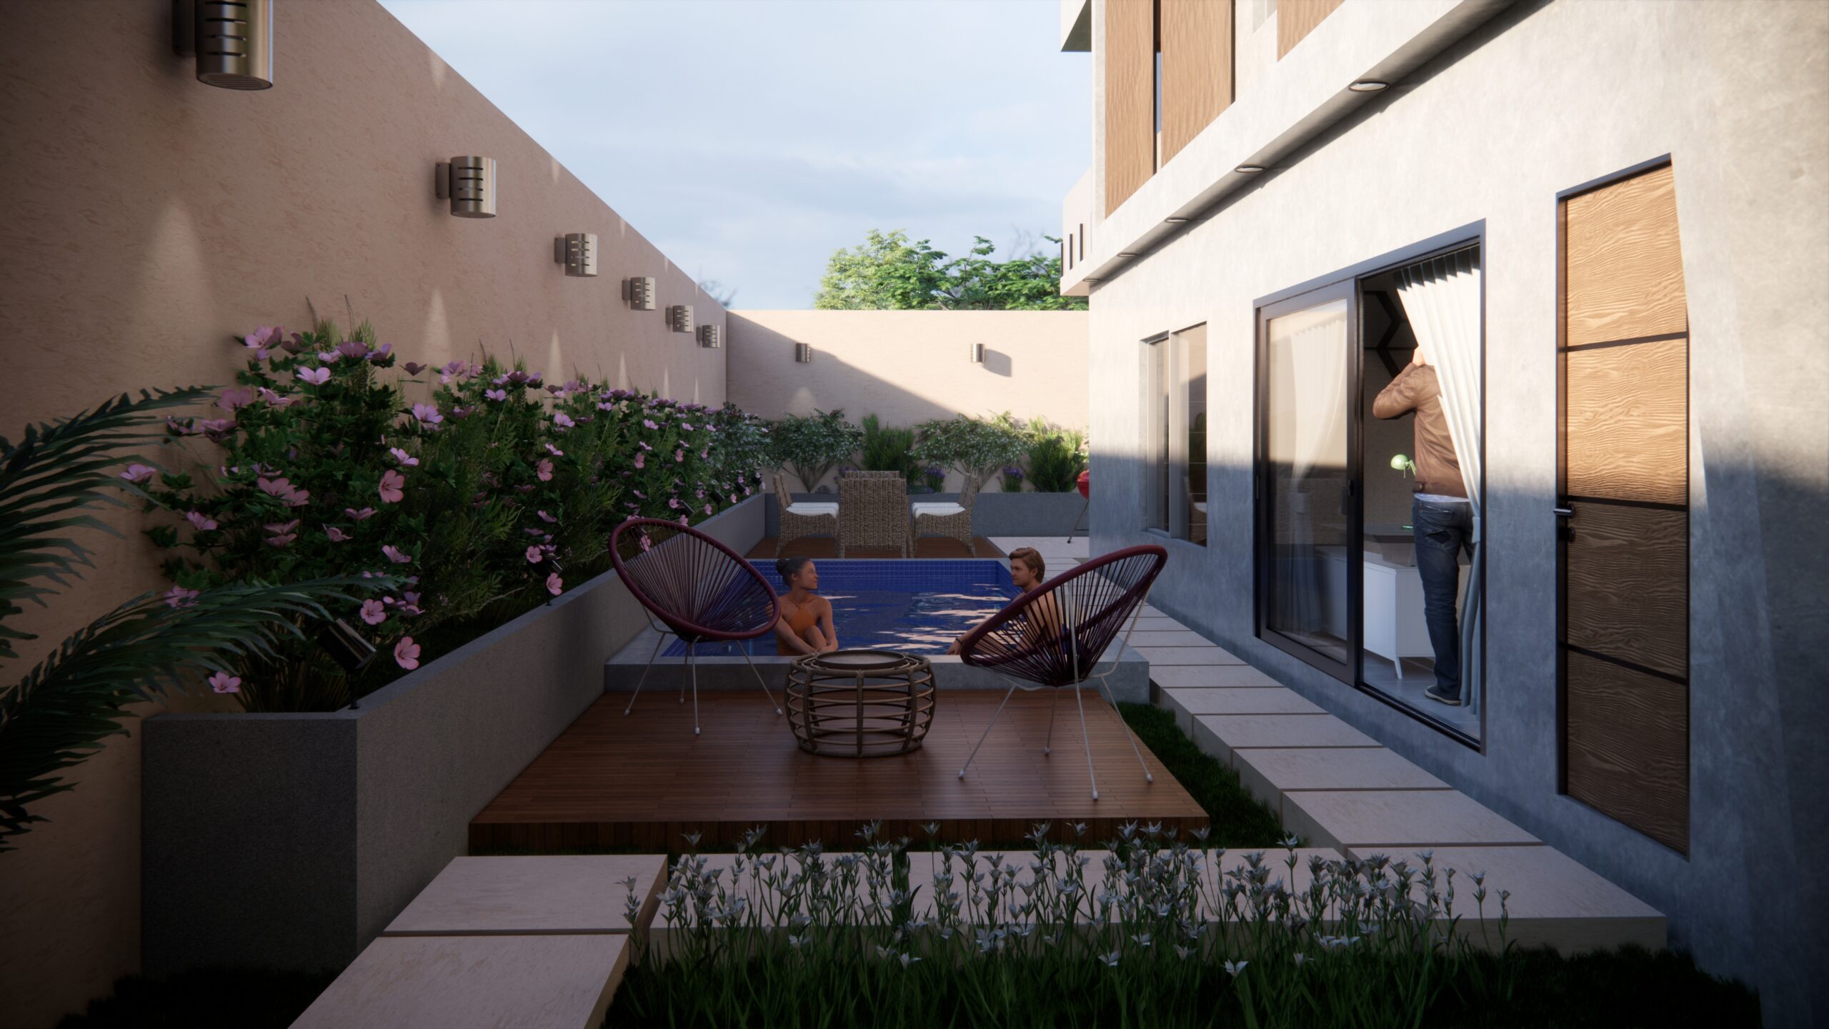
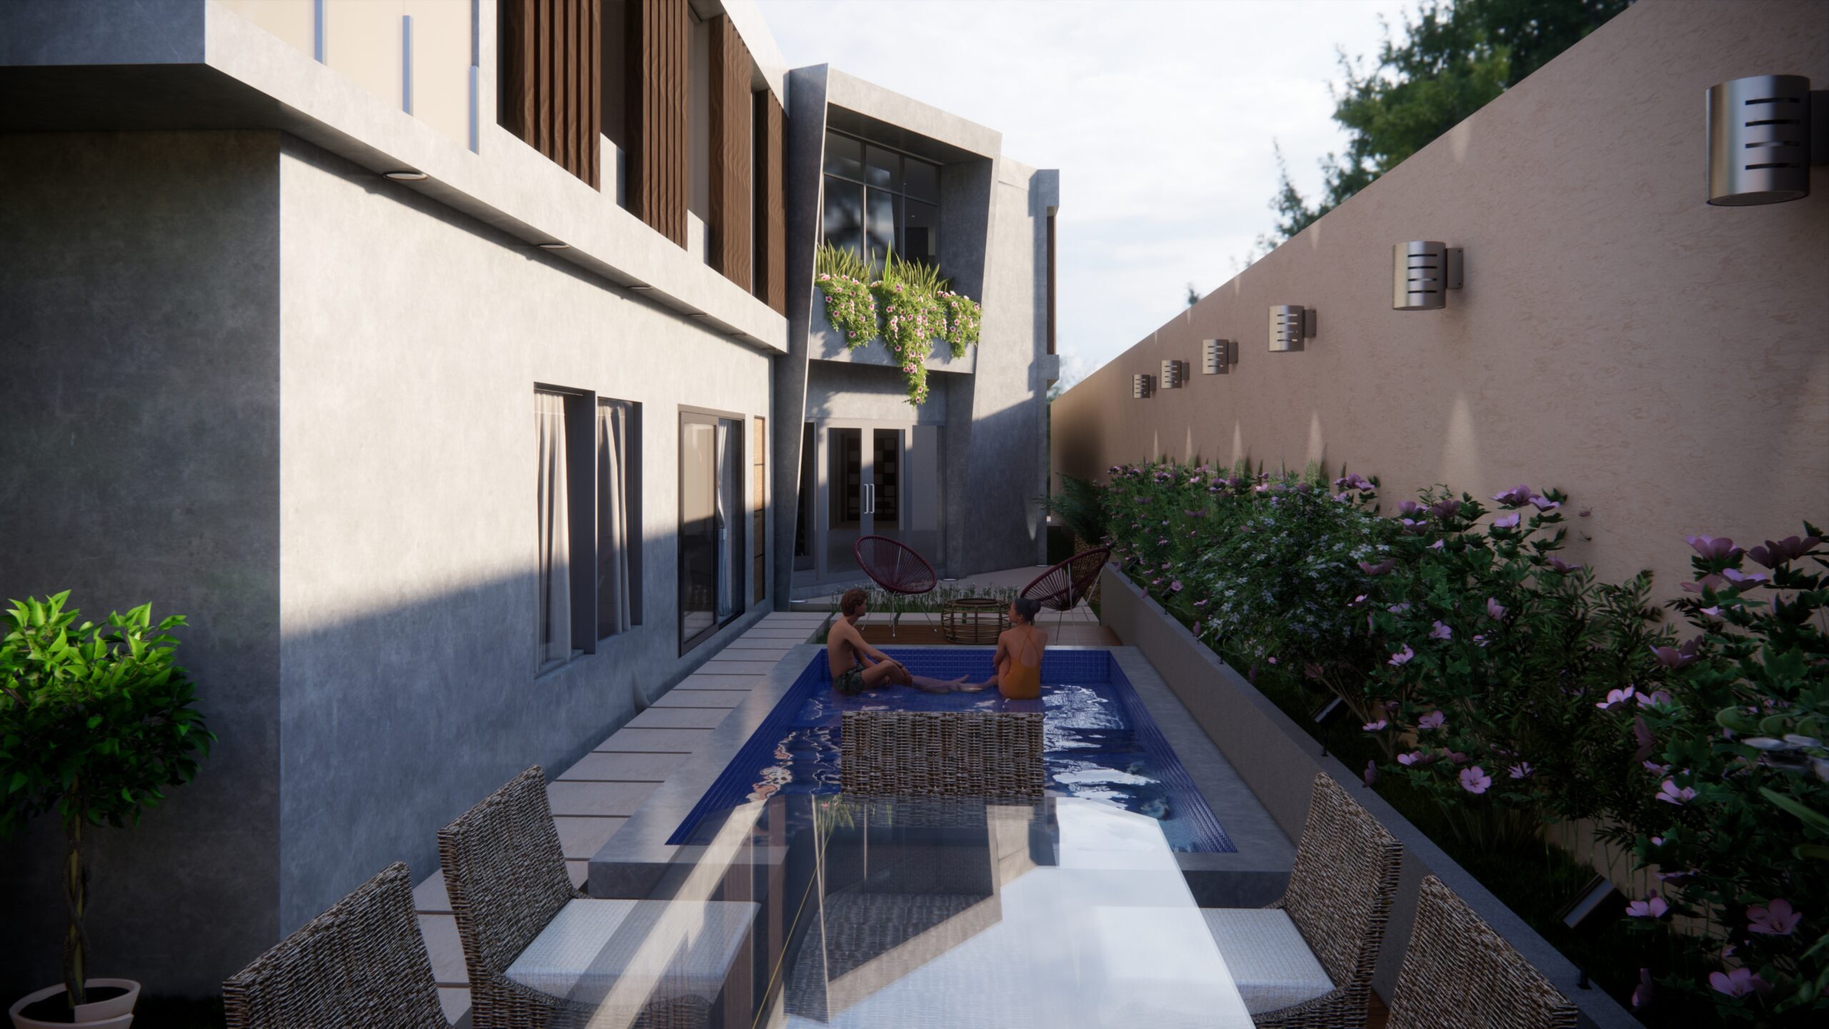
- Swimming Pool
- Main Garden
- Terrace (BBQ area)
- Planters
- Service Passages
Advantages of Architectural Design
Integration with the Atvironment
- Front and back gardens that provide freshness and a connection to nature.
- Open spaces that allow for cross ventilation and excellent natural lighting.
Comfort and Wellness Areas
- Pool area with terrace and loungers, perfect for relaxation and entertainment.
- Landscaped area ideal for luxurious and restful experiences.
Functional Layout
- Ground floor with well-connected social areas: living room, dining room, and open kitchen.
- Upper floor with private bedrooms, each with its own bathroom, ensuring comfort and privacy.
Land Optimization
- Efficient use of an elongated lot, with clear circulation and well-defined spaces.
- Design that allows for pleasant views from various points in the house.
Contemporary Aesthetics
- Clean lines, modern materials, and an architectural composition that exudes elegance.
- Character-rich facade, perfect for standing out in high-end residential developments.