
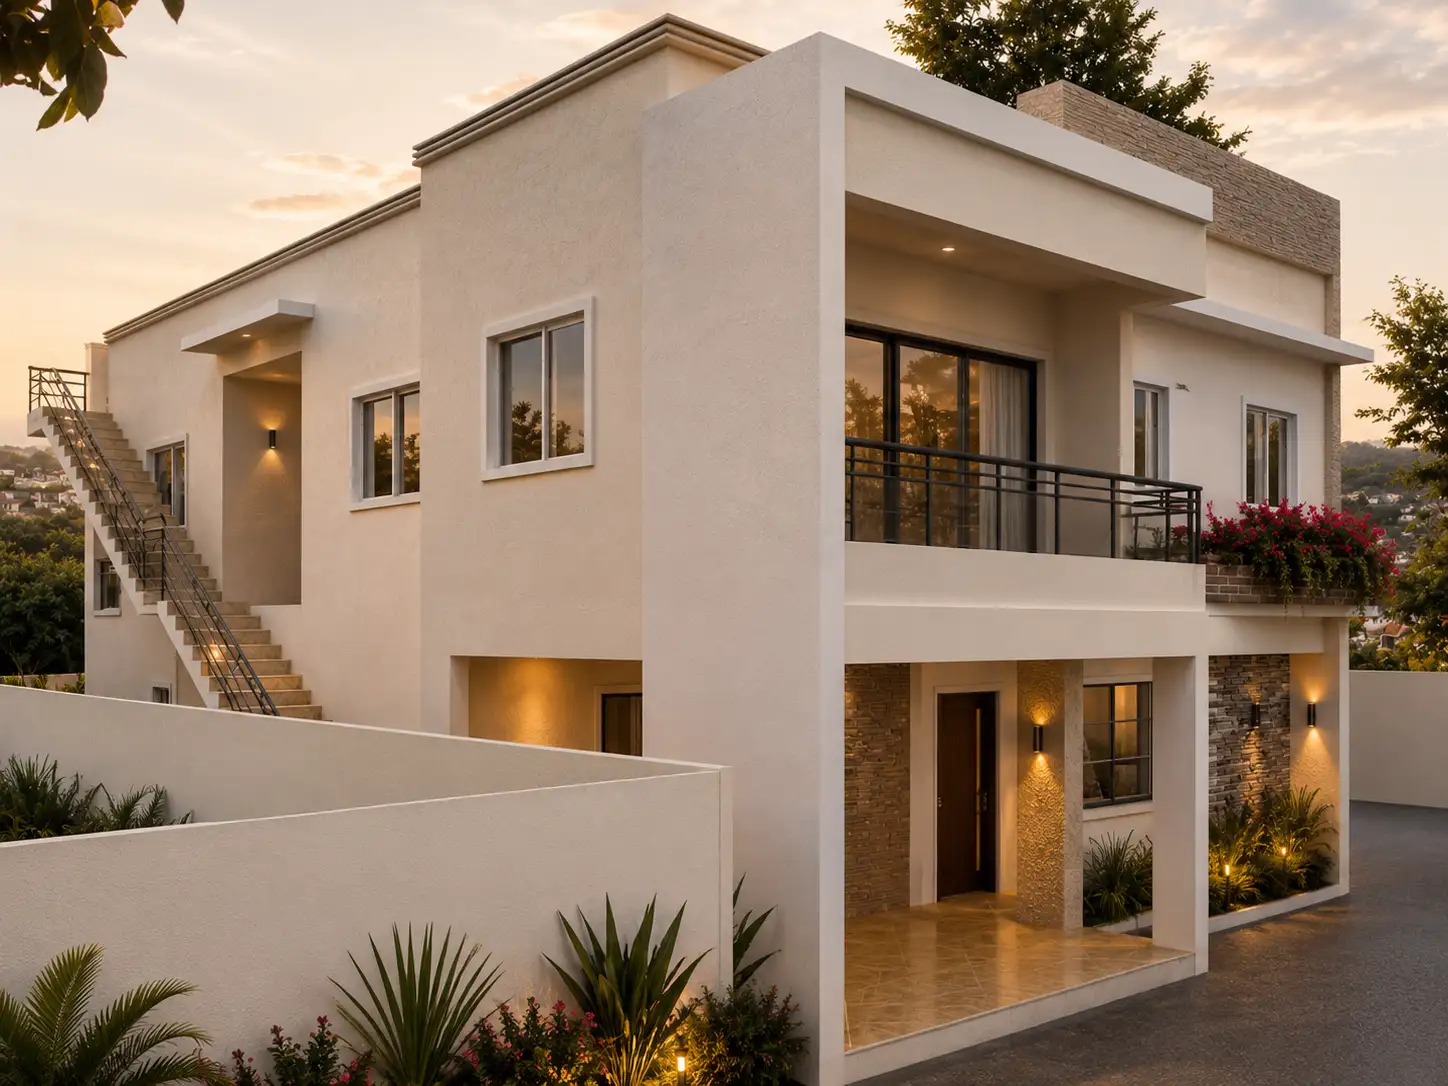
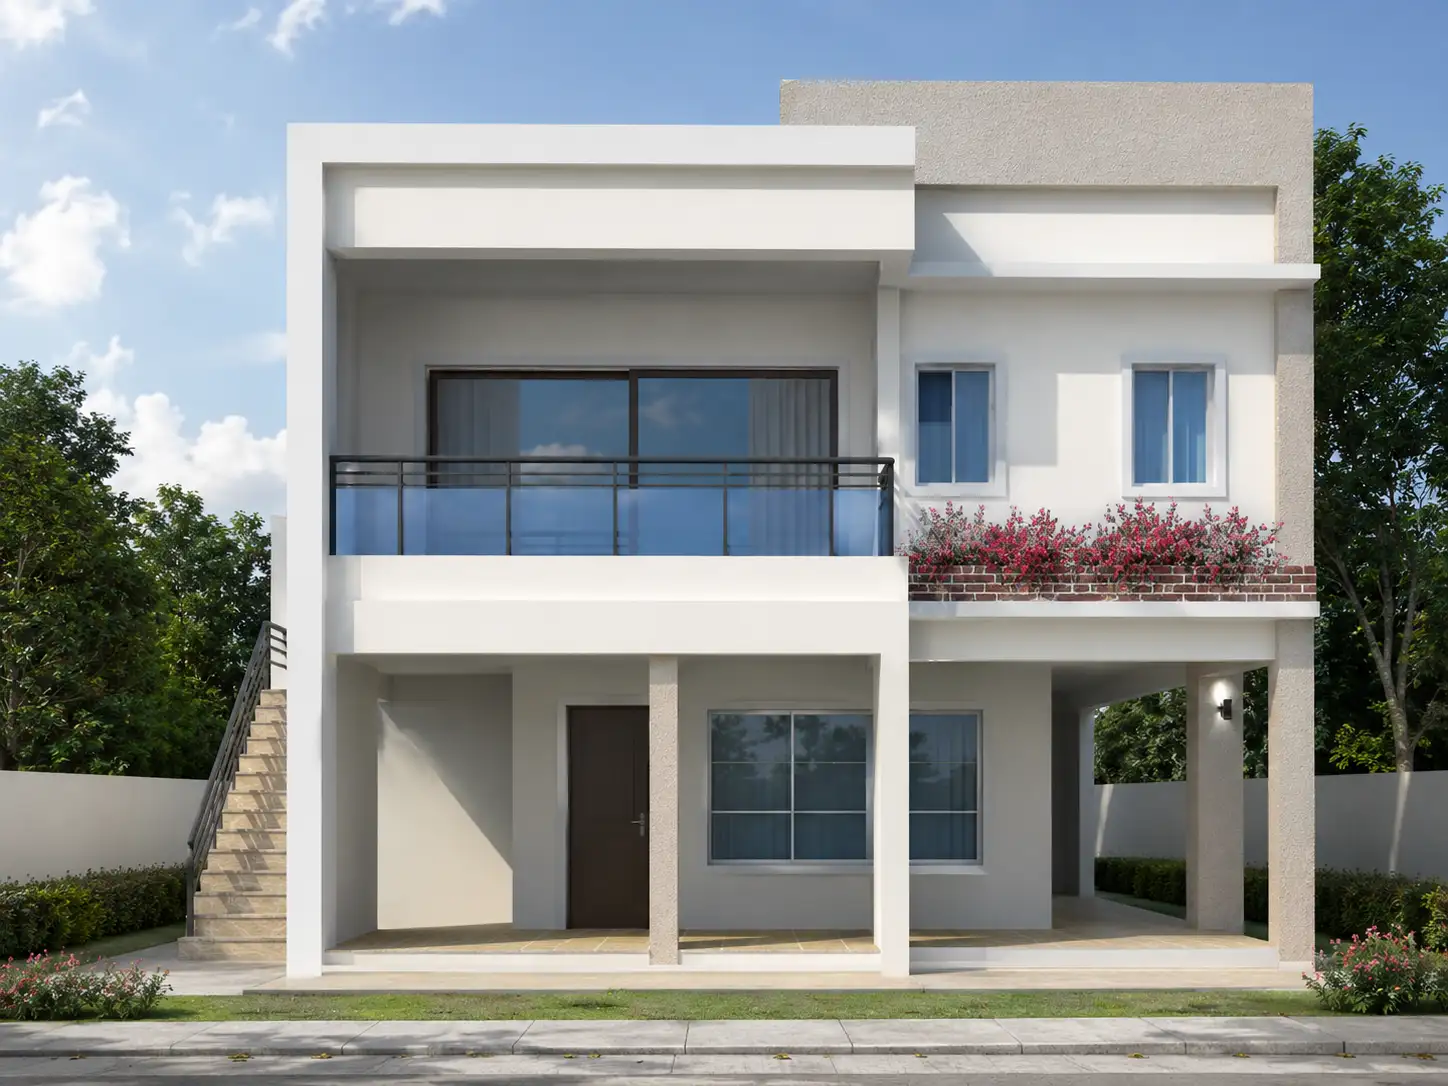



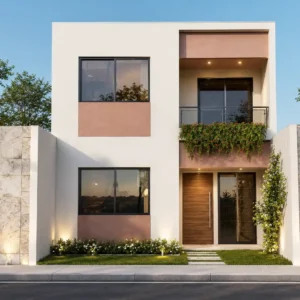
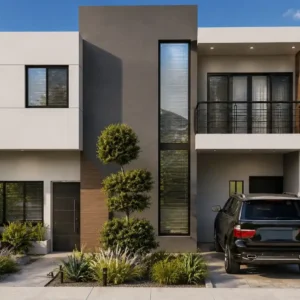
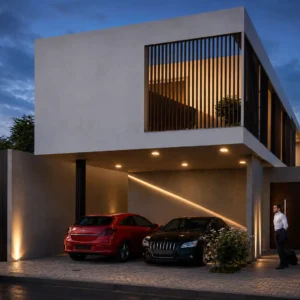
Two-story house plan with independent first level, second level features two separate apartments, ideal for a large family or rental income.

Dimensions of the Two-Story House Plan 12×16
The plans for this house 12.20×16.60 feet, 2,153 sq ft of 2-story construction.
Why buy this Two-Story House Plan 12×16?
This design is perfect for a large family or for renting the second level to two families. You'll have a well-designed layout that allows you to earn income.
Features of the Multifamily Two-Story House Plans 12×16
First Level
- 2 Parking Spaces
- 3 Bedrooms with Closets
- 2 Bathrooms
- Walk-in Closet in Master Bedroom
- Front Terrace
- Living Room
- Dining Area
- Spacious Kitchen
- Laundry Area
Second Level (Apartment A)
- Balcony
- 2 Bedrooms
- Bathrooms
- Living Room
- Dining Area
- Kitchen
Second Level (Apartment B)
- Balcony
- Bedroom
- Bathroom
- Kitchen
- Small Living Room
- Dining Area
What’s included with the purchase of the 12×16 Two-Story House Plans?
In the ZIP file, you will find the following list of plans.
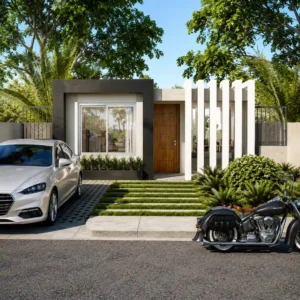
- 3D Facade
- Ground Floor
- Dimensioned Floor Plan

- Theevations
- Sections
- Roof Plan
License for use of the plans and design of this 12×16 ft two-story house
- You can easily modify two-story house plans by using different measurements.
- The right of ownership after purchase belongs to the architect, so this design canPlease provide the text content you would like me to translate.t be resold in any way.
- You may build only one home with each purchase.

Reviews
There are no reviews yet.