
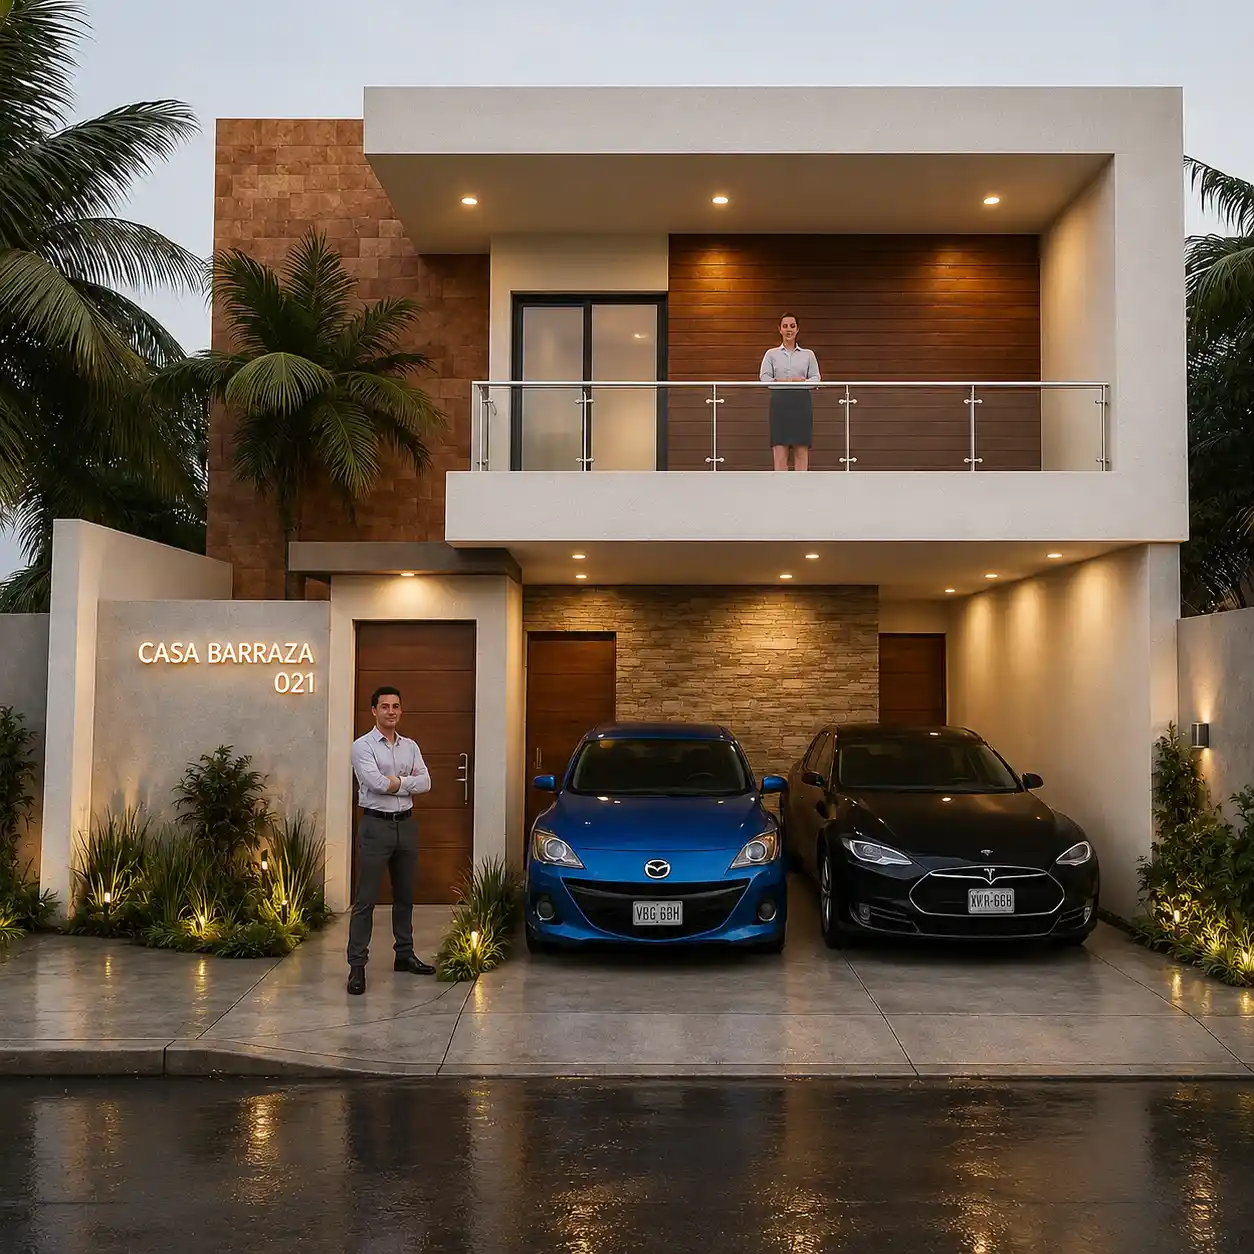
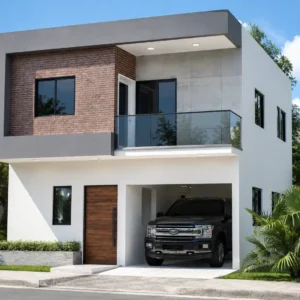
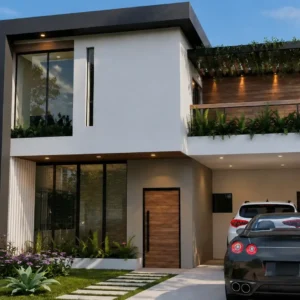

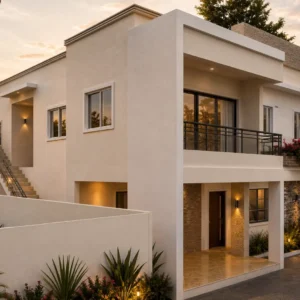
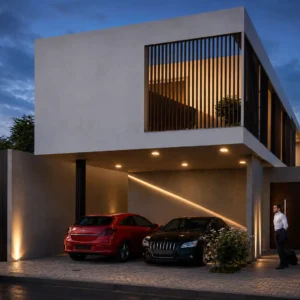
10×20 ft Two-Story Modern House Plans with Courtyard, this home features 4 spacious bedrooms and comfortable areas for your relaxation, including a front garden and backyard garden.
This design has been created with great effort and dedication. If you can contribute more than $5, you'll be directly supporting our work to continue creating new plans.
Why should I buy these 10×20 ft Two-Story House Plans?
The design of this 10×20 ft two-level home features well-distributed and spacious areas, thoughtfully designed for your comfort.
Features and Layout of the 10×20 ft Two-Story House Design

FIRST FLOOR
- 2-Car Garage
- Front and Back Garden
- Living Room
- Dining Area
- Kitchen
- Bedroom
- Utility Room
- Bathroom

SECOND FLOOR
- Primary Suite with Bathroom and Walk-in Closet
- 2 Bedrooms
- Bathroom
- Home Office
- TV Room
NOTE: These 10×20 ft two-story house plans feature 2 garages and include all the measurements needed for construction.
Other strengths of this design for the 10×20 ft two-story house plans
The spaces maximize natural ventilation and light, ensuring a comfortable environment for living. This design can be easily adapted to larger lots or can fit smaller lots as well; these 10×20 ft house plans can also be modified for corner lots.
APlease provide the text content you would like me to translate.ther advantage of this 10×20 ft house design is that you can replace the garden with a pool.
What does the purchase of the 10×20 ft two-story house plans include?
The PDF plans can be printed in the specified format and come compressed in a Zip file.
HERE ARE THE 10×20 ft two-story house plans PDF WHICH CONTAINS THE ZIP FILE.
- Furnished plans
- Dimensioned plans


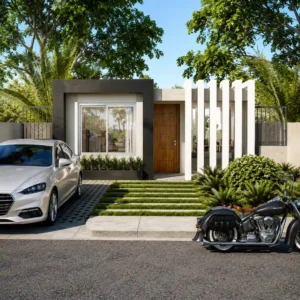
- 3D render of the project

Reviews
There are no reviews yet.