two stories
Showing 1–12 of 37 resultsSorted by latest
- Sale!
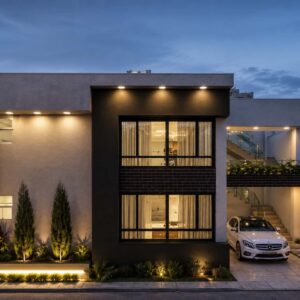
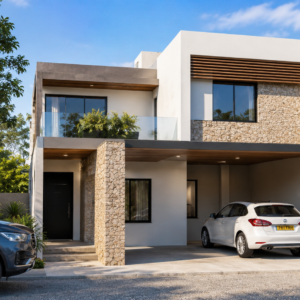
Two-Story Corner House Plans
Original price was: $200.00.$60.00Current price is: $60.00. Add to Cart - Sale!
 Houses
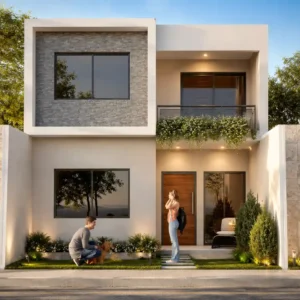
140 sq ft Two-Story House Plans
Original price was: $250.00.$75.00Current price is: $75.00. Add to Cart - Sale!Duplex House Plans
Simple Duplex House Designs: 2 Bedrooms, 33 x 39 ft
Original price was: $80.00.$24.00Current price is: $24.00. Add to Cart - Sale!
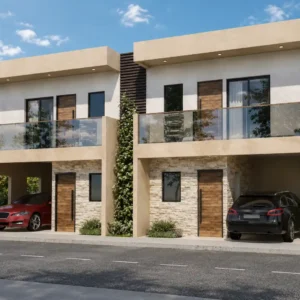
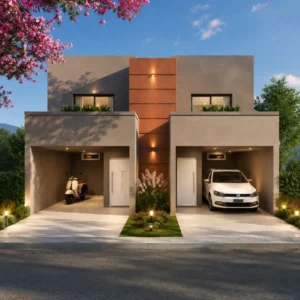
Two-Story Townhouse Plans – Minimalist Style
Original price was: $400.00.$120.00Current price is: $120.00. Add to Cart - Sale!
6×15 ft House Plans – Chucho House
Original price was: $400.00.$120.00Current price is: $120.00. Add to Cart - Sale!
Minimalist House Bauste 33×33 ft
Original price was: $50.00.$15.00Current price is: $15.00. Add to Cart - Sale!Two-Story House Plans
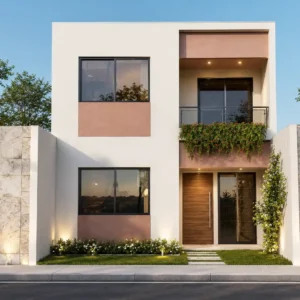
LAU 10×15 ft Two-Story House Plans
Original price was: $120.00.$36.00Current price is: $36.00. Add to Cart - Sale!Mansions
20×20 ft House Plans with Pool – Mansion Asly
Original price was: $300.00.$90.00Current price is: $90.00. Add to Cart - Sale!
Family Home House Plans 36 x 66 ft
Original price was: $30.00.$9.00Current price is: $9.00. Add to Cart - Sale!Apartment Buildings
Independent Entry Duplex House 33×50 ft
Original price was: $130.00.$39.00Current price is: $39.00. Add to Cart - Sale!
- Sale!