


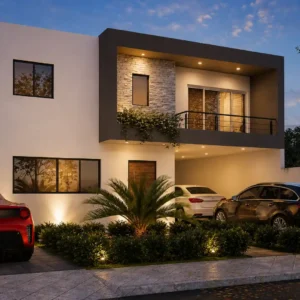

A perfect design if you have two families, these independent apartment plans measuring 39×36 ft can help you organize the perfect layout for two families. It features a 2-bedroom unit in the first apartment and a 2-bedroom unit in the second apartment, accommodating two families independently.
Spaces in this design of independent apartments measuring 39×36 ft
Apartments 1
- 2 Bedrooms
- 1 Bathroom
- Living-Dining Room
- Kitchen
- Balcony
Apartments 2
- 2 Bedrooms
- 1 Bathroom
- Living-Dining Room
- Kitchen
- Balcony
What is included in the purchase of the plans for the independent apartments measuring 39×36 ft?
A ZIP file containing the following plans.
- Architectural plans
- Dimensioned plans
- Elevations
- Sections
Other plans
- Structural plan
- Electrical plan
- Stair detail
Usage license for this 12×11 apartment house design
- You can make modifications to these plans without issues.
- You cannot resell this design
Reviews
There are no reviews yet.