

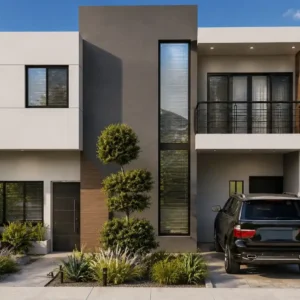

Modern home with dimensions 32.8×60.3 ft, the modern home occupies a lot next to the pool and terrace of 1,937 sq ft. You can remove the pool and terrace and further reduce the square footage. This house is spacious and can be modified or used in designs on larger lots.
Features of the 32.8×65.6 ft house plans with perfect layout
- 1 parking space
- 3 Bedrooms
- 2 Bathrooms
- Living-Dining Room
- Kitchen
- Pool
- Terrace
What does the ZIP file of the plans for this modern 32.8×65.6 ft home contain?
- Architectural plan
- Dimensioned floor plan
- A longitudinal section

- A front elevation
License for use of this modern 32.8×65.6 ft home
- These modern home plans can be modified without any issues
- You cannot resell this design.
Reviews
There are no reviews yet.