,

Modern Two-Story House Plans 26×52 ft

+ Instant download

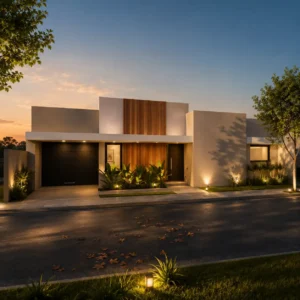
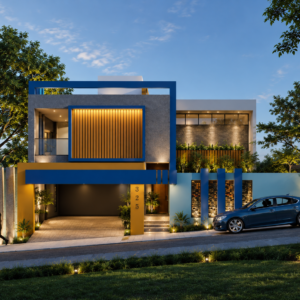
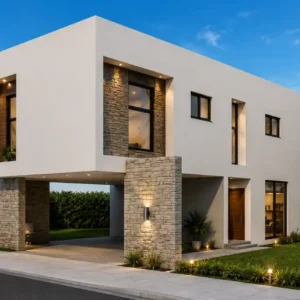

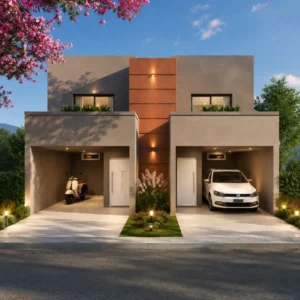
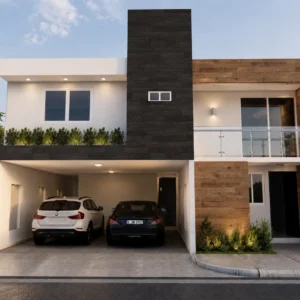
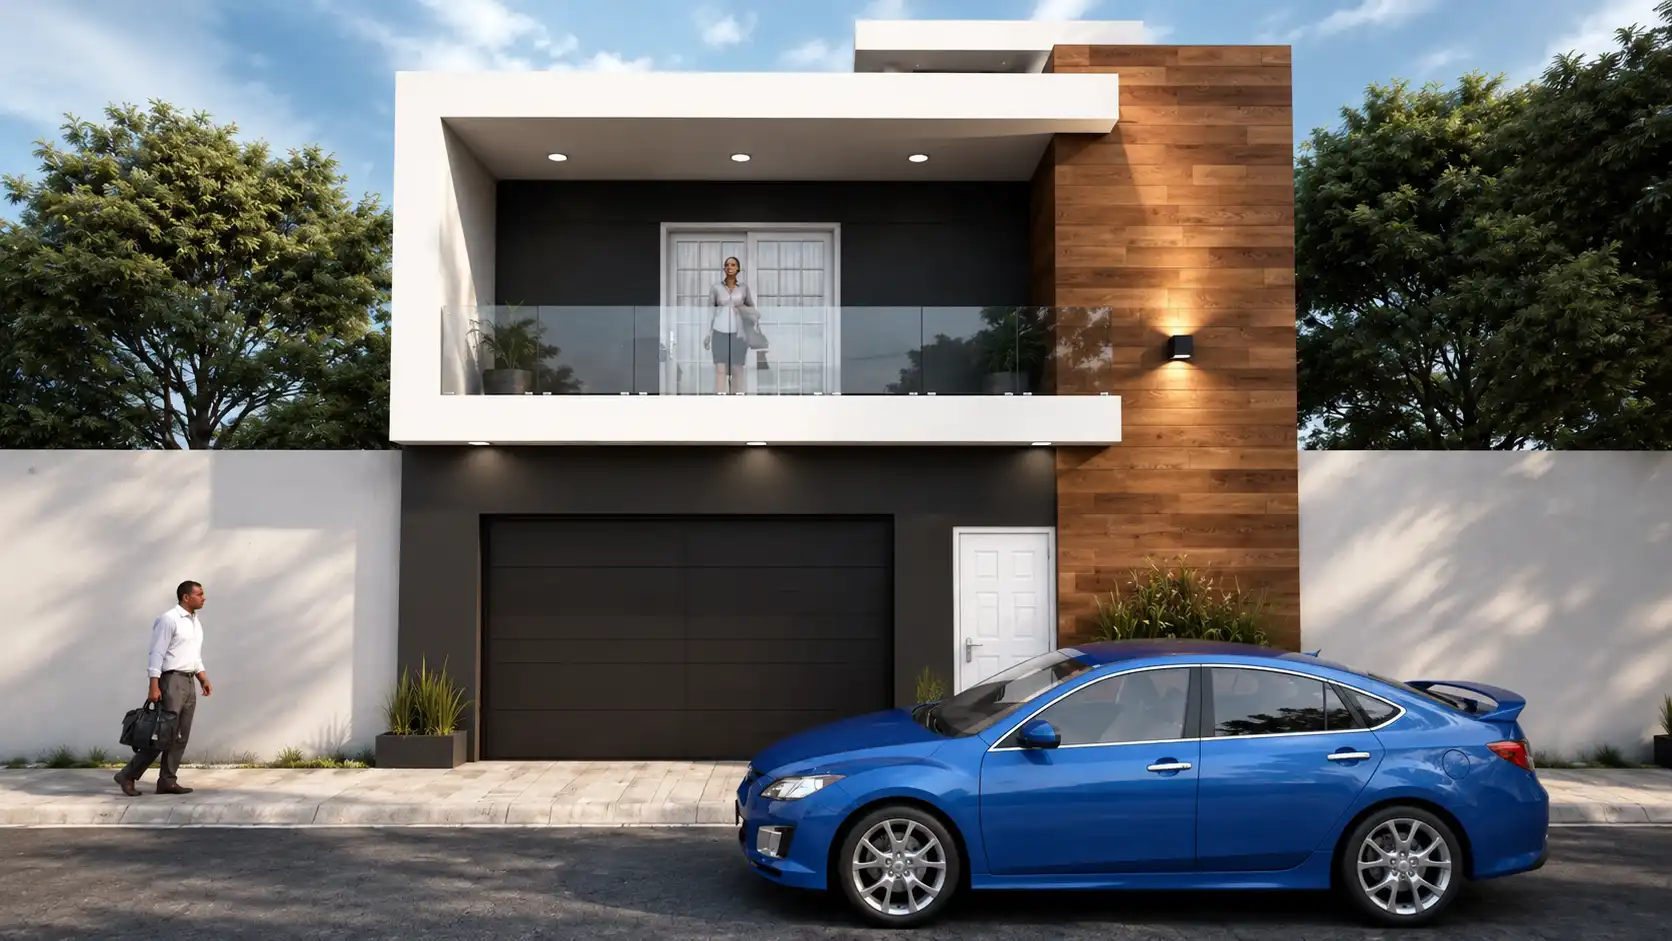

The plans for this beautiful 26×52 ft house feature 3 very comfortable bedrooms on the second floor. The house includes 2 parking spaces and a patio. It’s worth mentioning that the master bedroom comes with all the amenities, such as a walk-in closet, balcony, and spacious areas.

Currency:
Guaranteed Safe Checkout

The plans for this beautiful 20×52 ft house feature 3 comfortable bedrooms on the second floor, with 2 parking spaces and a yard. It is worth mentioning that the bedroom in this house includes all the amenities such as a walking closet, balcony, and spacious areas. https://www.youtube.com/watch?v=OZlSOrtK1LA&t=74s

Why should I buy these modern house plans 20 x 52 ft for two stories?

The design of this 20 x 52 ft two-story house was arranged in such a way that users will experience the best comfort in this space, meticulously crafted to provide elegance and comfort.




Distribution of the 20 x 52 ft two-story house plans

FIRST FLOOR

  • 2-Car Garage
  • Front and Back Garden
  • Living Room
  • Dining Room
  • Kitchen
  • Bedroom
  • Service Room
  • Bathroom

SECOND FLOOR

  • Master Bedroom with Bathroom and Walking Closet
  • 2 Bedrooms
  • Bathroom
  • Home Office
  • TV Room

NOTE: This 8×16 ft house is suitable for 8 x 16 lots and larger lots, the spaces are spacious, so there is no need to modify the house much for good comfort.

Posted on Google Google
Cristhian Taveras Farias profile picture
Cristhian Taveras Farias
Google star 1Google star 2Google star 3Google star 4Google star 5Trustindex verifies that the original source of the review is Google.
Muy buena, la recomiendo
Posted on Google Google
Luis Franjul Montilla profile picture
Luis Franjul Montilla
Google star 1Google star 2Google star 3Google star 4Google star 5Trustindex verifies that the original source of the review is Google.
Muy recomendado
Posted on Google Google
Virtualizados profile picture
Virtualizados
Google star 1Google star 2Google star 3Google star 4Google star 5Trustindex verifies that the original source of the review is Google.
Excelente lugar para la compra de tus planos, flexibles y economicos.
Posted on Google Google
Julian Jimenez profile picture
Julian Jimenez
Google star 1Google star 2Google star 3Google star 4Google star 5Trustindex verifies that the original source of the review is Google.
La página que todas las personas que buscamos un diseño a la altura
Posted on Google Google
luz adams profile picture
luz adams
Google star 1Google star 2Google star 3Google star 4Google star 5Trustindex verifies that the original source of the review is Google.
Excelente.
Posted on Google Google
Ivelisse Valdez profile picture
Ivelisse Valdez
Google star 1Google star 2Google star 3Google star 4Google star 5Trustindex verifies that the original source of the review is Google.
Excelente! Confiable y seguro
Posted on Google Google
Arq. Dante Feliz profile picture
Arq. Dante Feliz
Google star 1Google star 2Google star 3Google star 4Google star 5Trustindex verifies that the original source of the review is Google.
Un profesional de la arquitectura capacitado 100%.
Posted on Google Google
Harllen Taveras profile picture
Harllen Taveras
Google star 1Google star 2Google star 3Google star 4Google star 5Trustindex verifies that the original source of the review is Google.
Excelente página!!

Advantages of this 8×16 two-story house design

  • All spaces have cross ventilation and natural light.
  • The bathrooms are spacious
  • Includes a service bedroom
  • The closets are spacious
  • Master bedroom with closet and walk-in closet
  • Comfortable house
  • Garden to enhance the dining room and interior areas.

What does the purchase of the 8×16 two-story house plans include?

The PDF plans can be printed in the format specified by the files and come compressed in a Zip file.

HERE ARE THE two-story house plans for an 8×16 lotPDF WHAT THE ZIP FILE CONTAINS.

  • Furnished plans
  • dimensioned plans
  • Roof Plan
  • Site plan
  • Architectural sections
  • 4 Elevations
  • 3D Render of the Project

Additional

  • Plumbing Plans
  • Sanitary Installation Plans
  • Electrical Installation Plans
  • Gas Plans
banos

3 Bathrooms

dimensiones

2,691 sq ft

dormitorios

3 Bedrooms

fachadas

Modern

niveles

two stories

parqueos

2 Carports

tamano

Medium

terreno

8×16 ft House Plans

Reviews

There are no reviews yet.

Be the first to review “Modern Two-Story House Plans 26×52 ft”
Shopping Cart
Scroll to Top