
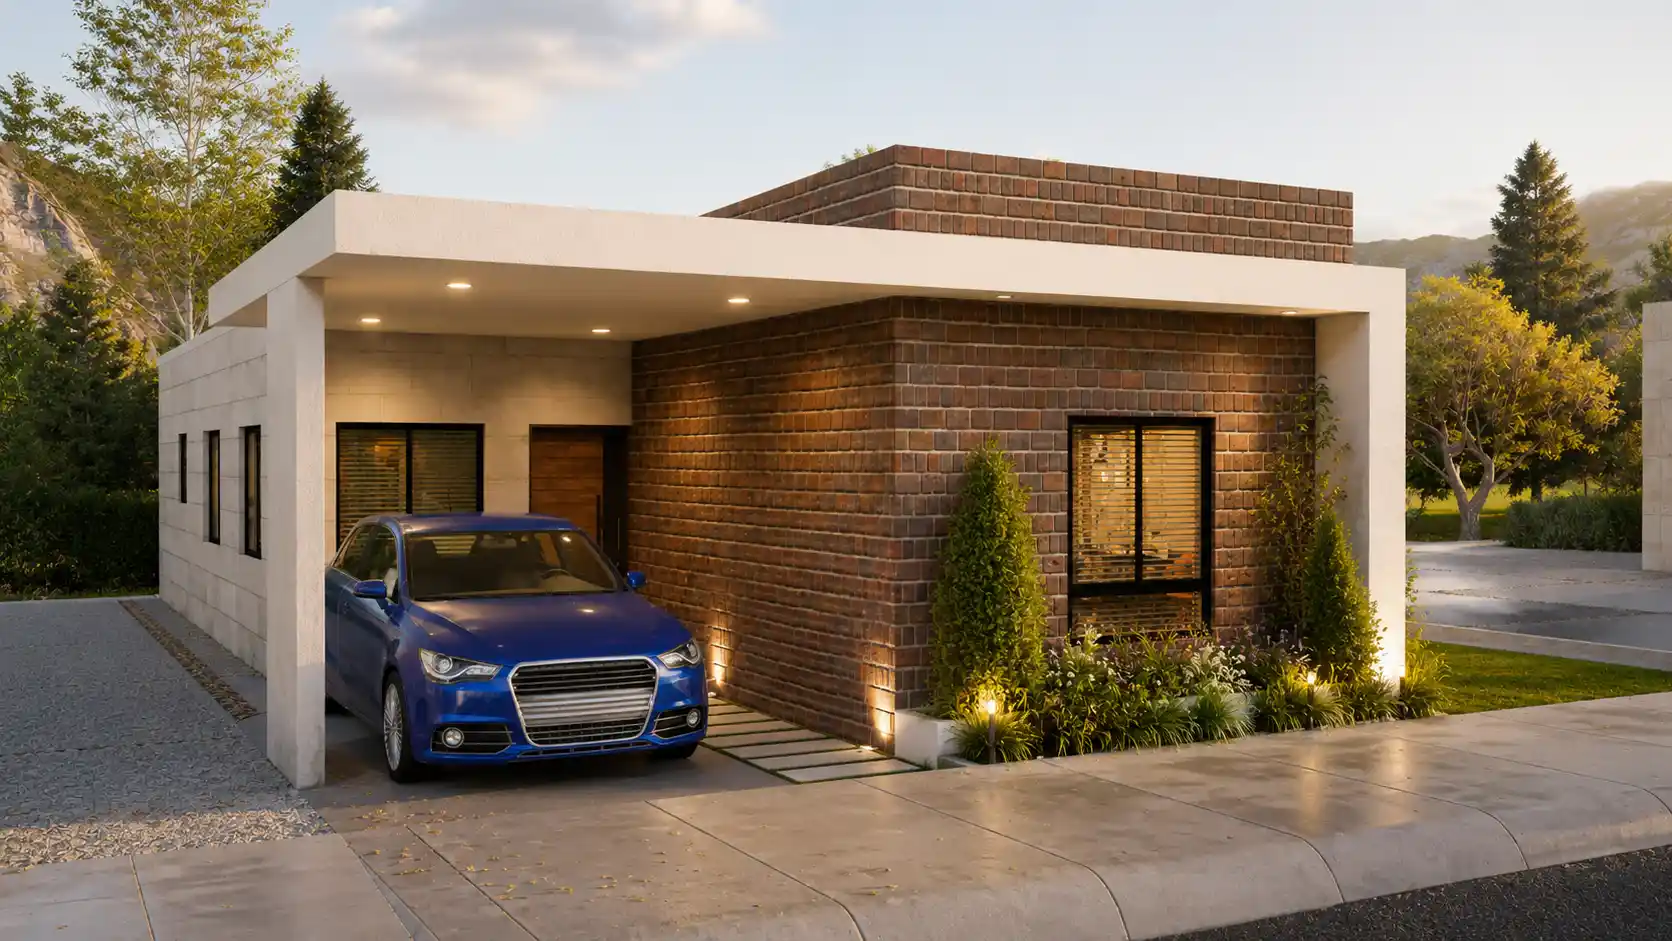


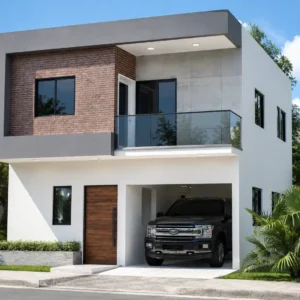
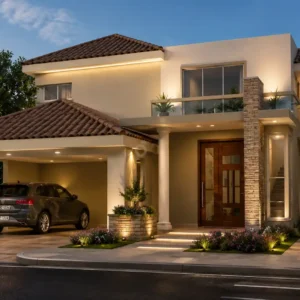
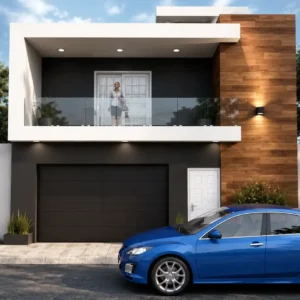
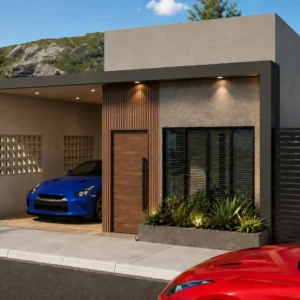
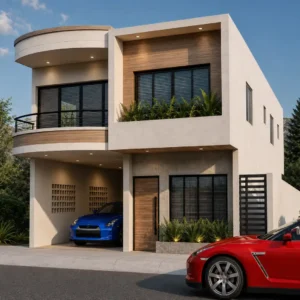
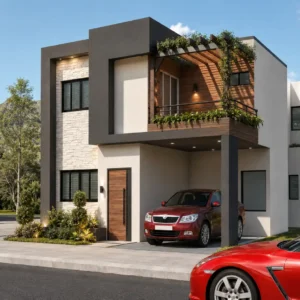
You can purchase this modern design at a low cost, featuring the floor plans for a 7 x 15 one-story house with a garage, designed as a single level to be an economical house to build, while including 3 bedrooms, a patio, and a small garden in the front facade. These are plans for an affordable house that provide all the functionality and comfort at a low cost.
7 x 15 One-Story House Plans – Why Buy the Plans?
The plans for this beautiful and affordable 7×15 house with 3 bedrooms and a garage feature dimensions that reduce construction costs, while ensuring the user feels comfortable, as several design points were considered to make this house one of the best options for someone with limited resources looking to build an economical house with 3 bedrooms for the whole family.


Features and Layout of the 7 x 15 One-Story House with Garage
- Living Room
- Dining Room
- Kitchen with ample circulation
- Laundry Area
- 1 Bathroom
- 3 Bedrooms
- 1 Garage
- Front Garden
- Patio
NOTE: The dimensions of the plans for this house are perfect for a lot measuring 7 feet wide by 15 feet deep; the house is designed to be easily expanded with a second level, simply by removing one bedroom and adding a staircase..


Other Advantages of this 7×15 One-Story House Design with Garage
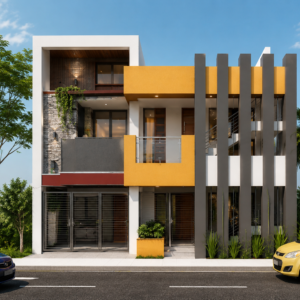
Another advantage of this house for a 7 x 15 lot is that it features cross ventilation and natural light in all its spaces; this house can be built on a corner lot or with adjacent homes. It also boasts a modern design, and the layout of the facade makes it easy to change its design.
What is Included in the Purchase of the 7×15 One-Story Modern House Plans?
The plans for this 7×15 house are in PDF format with all measurements, can be printed in the format specified in the files, and come compressed in a Zip file.
HERE ARE THE HOUSE PLANS for a 23×49 ft house with 3 bedrooms WHICH IS INCLUDED IN THE ZIP FILE.
- Furnished Plans
- Dimensioned Plans

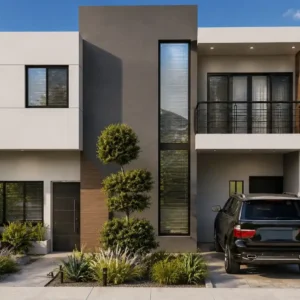
- 3D Render of the Project


Reviews
There are no reviews yet.